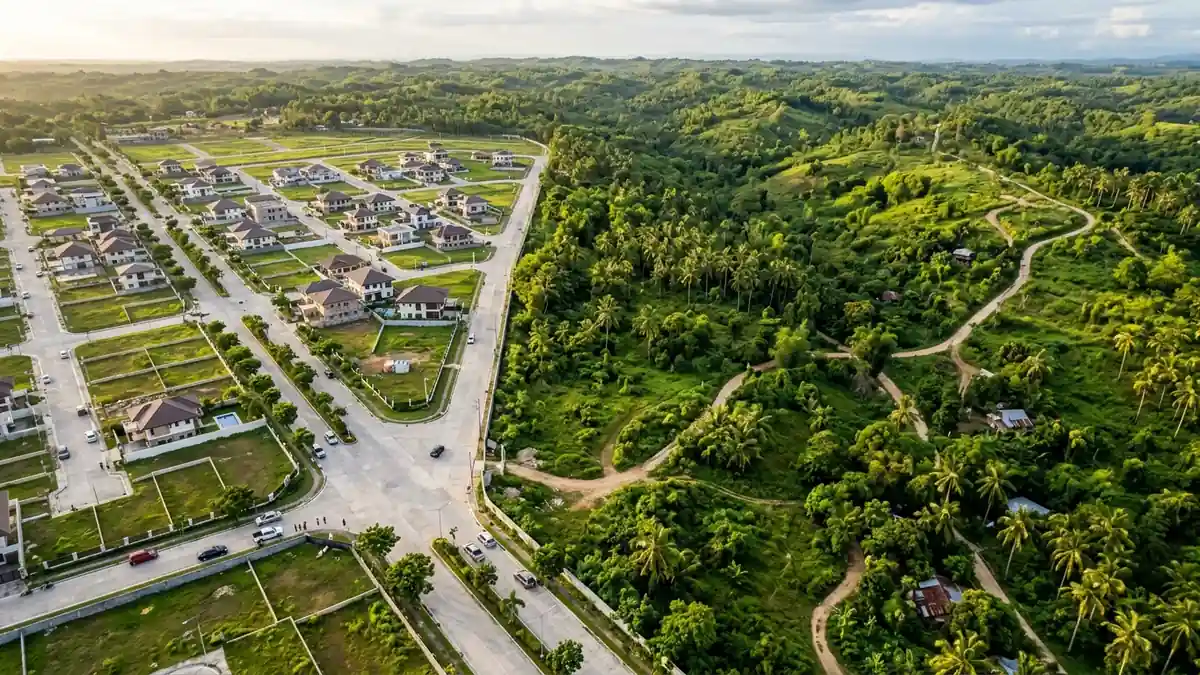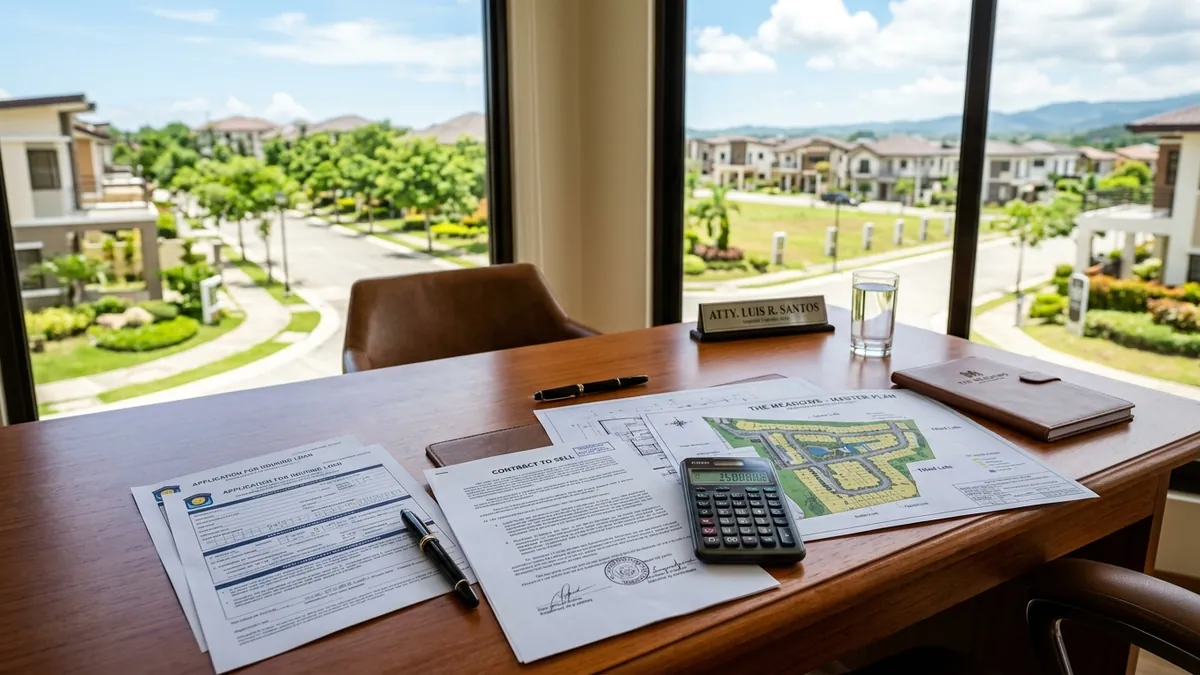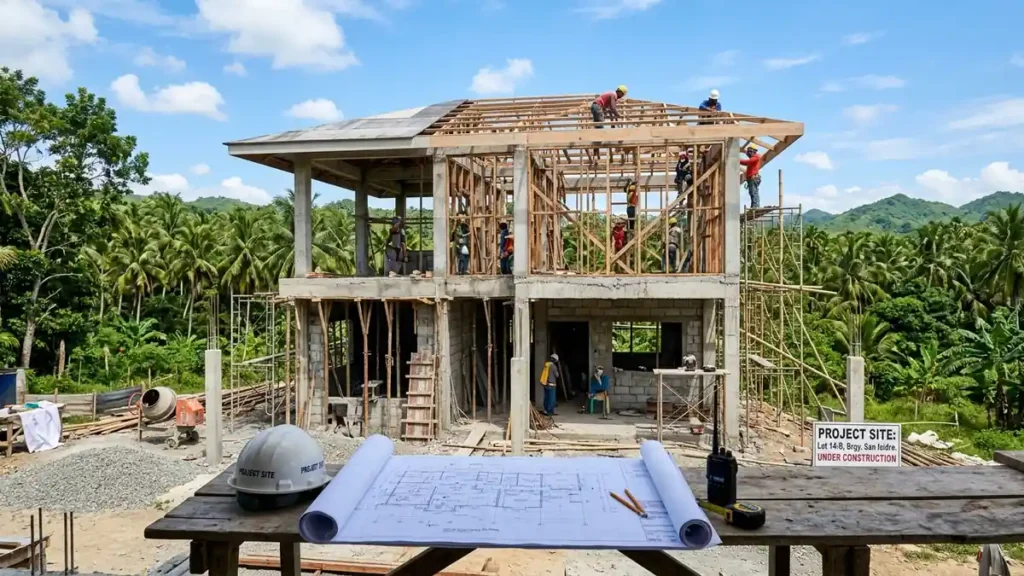
For Overseas Filipino Workers (OFWs), seafarers, and balikbayans, acquiring a titled vacant residential lot in the Philippines is often the proudest milestone of years spent working abroad. Yet holding a clean Transfer Certificate of Title (TCT) is only the opening chapter of the journey. Transforming that raw or subdivided parcel of land into a completed, durable, and legally permitted family home is a complex civil engineering and administrative undertaking. In the Philippines, building a house on a vacant lot requires navigating statutory mandates under the National Building Code of the Philippines (Presidential Decree No. 1096), coordinating multiple Professional Regulation Commission (PRC) licensed design professionals, securing municipal permits through the Office of the Building Official (OBO), negotiating binding contractor agreements, managing milestone disbursements from thousands of miles away, and obtaining a formal Certificate of Occupancy. Without a structured, professional framework, overseas home builders regularly fall prey to runaway budget overruns, substandard structural materials, unlicensed contractors, and unfinished sites abandoned by opportunistic relatives or local foremen.
As a Licensed Real Estate Broker and Licensed Real Estate Appraiser based in Ilocos Sur, I have guided countless overseas property owners through the realities of provincial land acquisition and site development across Northern Luzon. In my professional practice, the most heartbreaking phone calls come from OFWs who sent millions of pesos in hard-earned remittances directly to family members or informal “maestro de obra” (labor-only foremen) without engineered blueprints, without municipal building permits, and without a written construction contract. Two years later, the funds have evaporated, the construction has stalled at the bare concrete column stage, and municipal building inspectors have posted a cease-and-desist order for building without a permit. Building your dream home should be an empowering wealth-building milestone, not an emotional and financial trauma. This practitioner guide provides an exhaustive, step-by-step roadmap for building a residential house on a vacant titled lot in the Philippines from abroad, covering land due diligence, architectural planning, municipal permitting, contractor procurement, milestone payment schedules with 10% retention funds, remote site surveillance, construction loan drawdowns, Certificate of Occupancy protocols, and realistic 2026 construction cost benchmarks in Ilocos Sur.
Executive Summary: Building on Titled Vacant Land at a Glance
Constructing a residential dwelling on a vacant lot in the Philippines follows a rigorous eight-phase lifecycle. Each phase must be completed and documented before progressing to the next. Attempting to skip steps, such as ordering materials or pouring concrete before securing municipal building permits or performing soil verification, routinely leads to severe structural defects, municipal fines, and legal liabilities. Below is the executive roadmap deconstructing the complete house construction pipeline:
| Construction Phase | Key Regulatory & Engineering Milestones | Primary Governing Authority / Professional | Estimated Timeline |
|---|---|---|---|
| 1. Pre-Construction Site Due Diligence | Relocation boundary survey, re-establishing concrete monuments (mojons), geohazard screening, soil exploration tests, and road elevation verification. | PRC Geodetic Engineer, Licensed Geotechnical Firm, DENR-MGB Geohazard Maps. | 2 to 4 Weeks |
| 2. Architectural & Engineering Design | Developing five-discipline blueprint sets: Architectural, Structural, Electrical, Plumbing/Sanitary, and Mechanical drawings adhering to PD 1096 and NSCP 2015. | PRC-Licensed Architect, Civil/Structural Engineer, Professional Electrical Engineer (PEE), Master Plumber. | 4 to 8 Weeks |
| 3. Statutory Municipal Permitting | Securing Locational/Zoning Clearance, BFP Fire Safety Evaluation Clearance (FSEC), and official Building Permit plus ancillary permits (Electrical, Plumbing, Sanitary, Fencing). | Office of the Building Official (OBO), Municipal Planning and Development Coordinator (MPDC), Bureau of Fire Protection (BFP). | 4 to 8 Weeks |
| 4. Procurement & Contractor Selection | Bidding detailed Bill of Quantities (BOQ), evaluating General Contractors under CIAP Document 102, vetting PCAB licenses, and establishing liquidated damages. | Owner, Owner Authorized Representative (SPA), PCAB-Licensed General Contractor, Legal Counsel. | 3 to 6 Weeks |
| 5. Site Execution & Milestone Payments | Six-stage construction sequence: Substructure, Structural Framing, Masonry and Rough-Ins, Architectural Finishes, Testing, and Handover with strict 10% retention. | Project Manager, General Contractor, Materials Testing Laboratory (Concrete Core / Rebar Tensile). | 6 to 12 Months |
| 6. Remote OFW Oversight Infrastructure | Implementing 4G solar Pan-Tilt-Zoom CCTV cameras, scheduled drone aerial mapping, bi-weekly photographic logs, and hiring an independent third-party project engineer. | Independent PRC Civil Engineer Consultant, Cloud Surveillance Platform, Remote Digital Escrow. | Continuous throughout build |
| 7. Construction Financing & Loan Drawdowns | Managing Pag-IBIG Fund Circular No. 449 construction loan drawdowns or commercial bank milestone progress releases against appraiser site verifications. | Pag-IBIG Fund Mortgage Department, Commercial Bank Appraisal Units, Accredited Appraisers. | Synchronized with milestones |
| 8. Occupancy Certification & Assessor Declaration | Punch-list rectification, Certificate of Completion, BFP Fire Safety Inspection Certificate (FSIC), Municipal Certificate of Occupancy, and New Building Tax Declaration. | OBO Building Inspector, BFP Fire Marshal, Electric Utility (ISECO), Municipal Assessor Office. | 3 to 6 Weeks post-build |
Every peso spent during pre-construction due diligence and architectural planning saves five to ten pesos in site alterations and structural rectifications during execution. In the following sections, we deconstruct each phase in forensic detail.
Phase 1: Pre-Construction Land Due Diligence on Your Vacant Lot
Before you engage an architect to draft floor plans or commit funds to foundation engineering, you must conduct a thorough physical and technical audit of your vacant lot. Even if you already possess a registered Transfer Certificate of Title (TCT) under your name, the physical reality on the ground in provincial municipalities often diverges from the paper description recorded at the Registry of Deeds.
Verifying the Torrens Title and Memorandum of Encumbrances
The first mandatory checkpoint is verifying that the property title is clean, active, and fully updated in your name. If you recently purchased the property, ensure that the title transfer pipeline has been fully executed through the Bureau of Internal Revenue (securing the Electronic Certificate Authorizing Registration or eCAR) and the local Registry of Deeds. You must hold an owner duplicate copy of the Transfer Certificate of Title (TCT) or Original Certificate of Title (OCT) registered in your exact legal name.
Review the reverse side of the title, specifically the Memorandum of Encumbrances. Verify that there are no active adverse claims, notices of lis pendens, mortgage liens, or unregistered rights-of-way that could interfere with your right to build. If the title carries an active mortgage annotation from an ongoing bank or Pag-IBIG lot purchase loan, you must coordinate with your lending institution, as building improvements on mortgaged land require formal lender consent and an updated mortgage annotation. For an in-depth walkthrough on reading title encumbrances, review our practitioner guide on how to read a title memorandum of encumbrances.
Executing a Relocation Boundary Survey and Mojon Re-establishment
Never rely on informal physical fences, tree lines, or assurances from neighboring landowners regarding property boundaries. Before starting architectural site layouts, you must hire a PRC-licensed Geodetic Engineer to conduct an official boundary relocation survey. The geodetic engineer pulls the approved subdivision plan or cadastral survey record from the Land Management Bureau of the Department of Environment and Natural Resources (DENR-LMB) or the Land Registration Authority (LRA).
Using precision total stations or RTK-GPS surveying equipment, the geodetic engineer verifies the exact coordinates, bearings, and distances stated in your title technical description and locates or resets the standard Bureau of Lands concrete boundary monuments, known locally as mojons. In provincial settings across Ilocos Sur, it is common to find that an adjoining neighbor has encroached 30 to 80 centimeters across the boundary line with a perimeter wall, carport, or drainage trench. Discovering an encroachment after your foundation footings have been poured creates an excruciating legal dispute under Article 448 of the Civil Code of the Philippines regarding builders in good faith versus bad faith. Discovering and resolving it during pre-construction allows you to demand boundary clearing or adjust your building envelope legally. For technical details on boundary markers and relocation surveys, consult our comprehensive guide on property boundary surveys and mojon relocation in the Philippines.
Geotechnical Soil Testing and Topographical Site Analysis
One of the most dangerous cost-cutting mistakes made by provincial home builders is omitting geotechnical soil testing. A standard residential two-storey reinforced concrete home exerts substantial dead and live loads on the underlying soil stratum. Soil bearing capacities vary dramatically across Northern Luzon, ranging from firm gravelly clay in elevated areas to loose alluvial silt, high water tables, and expansive clays in low-lying barangays and coastal zones.
For a standard two-storey or three-storey residence, you should commission a certified geotechnical testing firm to perform at least two exploratory boreholes utilizing the Standard Penetration Test (SPT) method down to a depth of six to ten meters. The resulting Geotechnical Soil Exploration Report provides critical engineering parameters, including the allowable soil bearing capacity (expressed in kilopascals or pounds per square foot), soil moisture content, plastic index, groundwater table depth, and potential liquefaction hazards during seismic events. Your structural engineer cannot design safe, code-compliant isolated spread footings, combined footings, or mat foundations without this empirical report. If your engineer is forced to guess soil capacity, they will either over-design the foundation (wasting hundreds of thousands of pesos in excess concrete and rebar) or under-design it, leading to structural differential settlement, diagonal wall cracking, and structural failure.
Confirming Utility Easements, Right-of-Way, and Road Elevation
Finally, examine the physical relationship between your vacant lot and public infrastructure. Confirm that your lot possesses guaranteed legal and physical road access built to statutory standards. If you are building inside an approved subdivision governed by Presidential Decree No. 957 or Batas Pambansa Blg. 220, road rights-of-way are legally dedicated. However, if you are building on a standalone rural lot or raw acreage, you must verify that an official right-of-way easement has been formally registered on the servient estate title under Articles 649 to 657 of the Civil Code. For a comprehensive legal breakdown of right-of-way requirements, review our detailed guide on road right-of-way laws and easements in the Philippines.
Check the finished elevation of the existing public roadway relative to your natural ground level. Across provincial areas, municipal and provincial engineers regularly elevate roads with asphalt overlays and concrete re-blocking during road widening projects. If your lot sits 50 to 100 centimeters below the crown of the municipal road, rainwater runoff from the public highway will cascade directly into your property during the monsoon season. Your civil site development plan must account for engineered earth filling, compaction tests, retaining walls, and gravity drainage outfalls to ensure that your finished floor level (FFL) is positioned at least 30 to 45 centimeters above the highest crown elevation of the adjacent road or the historical 50-year flood level.
Phase 2: Architectural and Engineering Blueprint Development (PD 1096)
The National Building Code of the Philippines (Presidential Decree No. 1096) and its Revised Implementing Rules and Regulations (IRR) govern all private residential building construction in the country. A common misconception among overseas Filipinos is that an architectural floor plan sketch downloaded from the internet or drafted by a student draftsman is sufficient to begin construction. Under Philippine law, every building permit application requires complete, coordinated technical blueprint sets prepared, signed, and dry-sealed by licensed design professionals registered with the Professional Regulation Commission (PRC).
The Five Mandatory PRC Professional Disciplines and Blueprint Sets
Under Section 302 of PD 1096 and Republic Act No. 9266 (The Architecture Act of 2004), a complete building permit docket for a single-family residential dwelling requires minimum sets (usually 5 to 7 identical copies) of blueprints across five primary professional disciplines:
- 1. Architectural Plans (PRC-Licensed Architect): Includes site development plan, vicinity map, perspective drawings, floor plans, four exterior elevations, transverse and longitudinal building sections, reflected ceiling plans, door and window schedules, schedule of finishes, stair details, and architectural specifications.
- 2. Structural Plans and Calculations (PRC-Licensed Civil / Structural Engineer): Includes foundation layout, footing details, tie beam schedules, column schedules, suspended floor beam and slab details, roof truss framing plans, connection details, and complete structural calculation sheets demonstrating compliance with the National Structural Code of the Philippines (NSCP 2015).
- 3. Electrical Plans and Computations (PRC-Licensed Professional Electrical Engineer – PEE): Includes lighting layouts, power receptacle layouts, circuit homerun diagrams, single-line diagram, schedule of loads, short-circuit current calculations, voltage drop computations, service entrance location, and technical electrical specifications. Note that under Philippine law, only a full Professional Electrical Engineer (PEE) can sign and seal plans above specific capacity thresholds, not a Registered Electrical Engineer (REE).
- 4. Plumbing and Sanitary Plans (PRC-Licensed Master Plumber or Sanitary Engineer): Includes water distribution isometric layout, sanitary drainage isometric layout, storm drainage system, three-chamber septic tank design (conforming to the Revised National Plumbing Code of the Philippines), catch basin details, and fixture schedules.
- 5. Mechanical Plans (PRC-Licensed Professional Mechanical Engineer – PME, where applicable): Required for residential homes incorporating centralized air conditioning, whole-house ventilation systems, fire suppression pumps, or mechanical elevators. For standard split-unit air conditioning systems, mechanical details are frequently incorporated within the ancillary plans.
In addition to the blueprint sheets, each professional must submit a copy of their valid PRC Professional Identification Card, current Professional Tax Receipt (PTR) issued by the local government unit, and an active Certificate of Good Standing from their respective accredited professional organization (such as UAP for architects, PICE for civil engineers, and IIEE for electrical engineers).
Architectural Design and National Building Code Setbacks (PD 1096 Rule VIII)
When positioning your home on the vacant lot, your architect must adhere strictly to Rule VIII (Light and Ventilation) and Rule VII (Zoning and Building Classification) of the National Building Code. You cannot build directly up to your property boundary lines unless you design an approved fire-rated firewall conforming to statutory height, length, and setback regulations.
For standard single-family residential lots (classified as R-1 or Basic R-2 residential zoning under the Code), the following statutory open space and setback mandates apply:
| Building Setback Dimension | R-1 Residential (Low-Density) | Basic R-2 Residential (Medium-Density) | Statutory Purpose & Code Reference |
|---|---|---|---|
| Front Setback (from property line) | 4.50 meters minimum | 3.00 meters minimum | Sightlines, roadway expansion buffer, vehicular ingress/egress (PD 1096 Rule VIII Table VIII.2). |
| Side Setbacks (each side) | 2.00 meters minimum | 2.00 meters minimum (or firewall subject to code rules) | Natural ventilation, fire separation, exterior maintenance access. |
| Rear Setback (from back boundary) | 2.00 meters minimum | 2.00 meters minimum | Cross-ventilation, natural daylighting, emergency egress conduit. |
| Total Open Space within Lot (TOSL) | 30% to 50% of total lot area | 20% to 30% of total lot area | Mandates unpaved surface area (USA) for rainwater percolation and paved open spaces. |
| Maximum Allowable Building Footprint (AMBF) | 50% to 70% of total lot area | 70% to 80% of total lot area | Limits structural congestion and preserves environmental carrying capacity. |
If your lot is situated inside a private master-planned subdivision, the Homeowners Association (HOA) Deed of Restrictions often imposes setback rules that are significantly stricter than the National Building Code. For instance, many premium subdivisions mandate a 5.0-meter front setback and a 3.0-meter side setback, and strictly prohibit side firewalls. Always obtain the official HOA Design Guidelines before beginning schematic design.
Structural Calculations and Seismic Engineering (NSCP 2015 Standards)
The Philippines is situated along the Pacific Ring of Fire and within the western Pacific typhoon belt. Consequently, structural engineering standards in the country are among the most stringent in Southeast Asia. The structural design of your residential home must comply with the National Structural Code of the Philippines (NSCP 2015 Volume 1, 7th Edition).
Your structural engineer must execute three-dimensional structural analysis calculations accounting for both seismic load combinations (Zone 4 earthquake lateral forces) and extreme typhoon wind velocities. In Northern Luzon and coastal Ilocos Sur, basic design wind speeds for residential occupancy typically range from 250 to 280 kilometers per hour. Structural blueprints must specify minimum concrete compressive strengths (typically 3,000 psi or 20.7 MPa at 28 days for footings, columns, and suspended beams), rebar grades (Grade 40 or Grade 60 deformed steel bars adhering to PNS 49 standards), and precise rebar bending and hook detailing to resist seismic shear forces. Cutting corners on rebar spacing or structural concrete mixes can compromise the structural integrity of your family home during major seismic events.
Civil Code Article 1723: The 15-Year Architect and Engineer Liability Mandate
One of the strongest legal protections available to Philippine property owners is codified in Article 1723 of the Civil Code of the Philippines (Republic Act No. 386). Article 1723 establishes that:
“The engineer or architect who drew up the plans and specifications for a building is liable for damages if within fifteen years from the completion of the structure, the same should collapse by reason of a defect in those plans and specifications, or due to the defects in the ground. The contractor is likewise responsible for the damages if the edifice falls, within the same period, on account of defects in the construction or the use of materials of inferior quality furnished by him, or due to any violation of the terms of the contract.”
This statutory 15-year warranty is non-negotiable under Philippine jurisprudence. It underscores why you must never engage unlicensed draftspersons or allow a general contractor to use unauthorized signature stamps. When a PRC-licensed architect and civil engineer sign and dry-seal your blueprints, they assume personal and professional civil liability under Article 1723 for fifteen full years from the issuance of the Certificate of Occupancy.
Phase 3: Securing Municipal Building Permits and Statutory Clearances
Under Section 301 of Presidential Decree No. 1096, no person, firm, or corporation shall erect, construct, alter, repair, move, convert, or demolish any building or structure without first obtaining an official Building Permit from the Office of the Building Official (OBO) assigned to the municipality or city where the property is located. Constructing without a building permit is an illegal administrative offense that triggers immediate issuance of a Notice of Violation, a Cease and Desist Order (CDO), administrative fines, and potential demolition of unauthorized structures under Section 216 of the Code.
Navigating the Office of the Building Official (OBO) Permitting Sequence
Securing a municipal building permit is a multi-stage administrative sequence requiring coordination across several municipal departments and national agencies. In provincial local government units (LGUs) such as Vigan City, Bantay, Sto. Domingo, or San Juan in Ilocos Sur, the standard permit application dossier includes:
- Unified Building Permit Application Form (signed and sealed by owner and professionals).
- Certified True Copy of the Transfer Certificate of Title (TCT) issued by the Registry of Deeds within the last 90 days.
- Updated Tax Declaration of Real Property for the vacant lot from the Municipal Assessor Office.
- Current Real Property Tax (RPT) Official Receipt (Tax Clearance) proving zero outstanding tax delinquencies.
- Deed of Absolute Sale or Contract to Sell (if title transfer is currently in final docket processing).
- Five to seven complete sets of signed and sealed Blueprints (Architectural, Structural, Electrical, Plumbing/Sanitary, and Mechanical).
- Structural Design Computations, Soil Test Report, and Technical Specifications signed and sealed by the PRC engineers.
- Detailed Bill of Materials and Cost Estimates (Quantity Survey) signed by the architect or contractor.
- Homeowners Association (HOA) Construction Clearance (if located inside a registered subdivision).
- Notarized Special Power of Attorney (SPA) if an authorized representative is submitting on behalf of an OFW abroad.
Step 1: Locational and Zoning Clearance (MPDC / CPDO)
The first statutory gatekeeper is the Municipal Planning and Development Coordinator (MPDC) or City Planning and Development Office (CPDO). The zoning officer reviews your Site Development Plan against the municipal Comprehensive Land Use Plan (CLUP) and Zoning Ordinance. The zoning office verifies that your intended use is residential, that building height limits (BHL) are respected, and that front, side, and rear setbacks meet municipal zoning standards. Upon approval, the MPDC issues your official Locational Clearance.
Step 2: Bureau of Fire Protection (BFP) Fire Safety Evaluation Clearance (FSEC)
Under Republic Act No. 9514 (The Fire Code of the Philippines of 2008), the municipal Building Official cannot issue a building permit without prior clearance from the Bureau of Fire Protection (BFP). The BFP Fire Safety Inspector reviews the architectural and electrical blueprints to evaluate egress pathways, fire-rated construction assemblies, fire wall specifications, emergency lighting provisions, and electrical safety measures. Once the plans pass inspection and statutory Fire Code fees are paid, the local Fire Marshal issues the Fire Safety Evaluation Clearance (FSEC).
Step 3: Technical Discipline Clearances (Structural, Electrical, Sanitary, Mechanical)
Inside the Office of the Building Official, the application undergoes technical scrutiny across specialized engineering desks:
- Structural Review: The municipal civil engineer examines the structural computation sheets against the National Structural Code (NSCP 2015), validating column sizing, beam depths, rebar diameters, and footing dimensions based on the submitted soil report.
- Electrical Review: The municipal electrical engineer audits the load schedule, feeder conductor sizing, and circuit protection against the Philippine Electrical Code (PEC).
- Sanitary Review: The municipal sanitary engineer or master plumber audits the septic tank volume (mandating a three-chamber digestive/leaching design) and verifies that sewer vents and storm drainage outfalls do not discharge onto neighboring properties.
- Line and Grade Clearance: The municipal surveyor verifies the road right-of-way alignment, sidewalk buffers, and finished floor elevations relative to the public road.
Step 4: Building Permit Issuance and Ancillary Permits
Once all technical desks endorse the application, the local Building Official assesses the municipal regulatory permit fees based on building floor area and construction classification under the PD 1096 fee schedule. Upon payment at the Municipal Treasurer Office, the OBO releases the official Building Permit, accompanied by mandatory Ancillary Permits (Electrical Permit, Plumbing Permit, Sanitary Permit, Mechanical Permit, and Fencing Permit). The contractor receives an official Building Permit placard, which must be prominently posted at the construction site entrance before a single shovel enters the ground.
Phase 4: Choosing Your Construction Procurement Model
One of the most consequential decisions an overseas property owner will make is selecting the contractual procurement method for their home construction. In the Philippines, residential construction contracts primarily divide into two opposing frameworks: the Turnkey General Contracting Agreement and the Labor-Only Administration (“Pakiao” / “Arawan”) model. For an OFW living and working abroad, choosing the incorrect procurement model is the single most common cause of construction failure.
Turnkey General Contracting Agreement vs Labor-Only Administration
To understand why so many overseas construction projects collapse, one must examine the operational and legal differences between these two contractual models:
| Contract Dimension | Turnkey General Contracting (Lump-Sum) | Labor-Only Administration (“Pakiao” / “Arawan”) |
|---|---|---|
| Scope of Responsibility | Single-source accountability: Contractor provides all labor, certified materials, heavy equipment, scaffolding, site safety, and supervision. | Fragmented: Contractor provides only daily or milestone labor; owner must purchase, deliver, and secure all building materials. |
| Cost Predictability | High: Fixed contract lump-sum price locked by Bill of Quantities (BOQ); price adjustments limited to approved Owner Change Orders. | Extremely Poor: Owner absorbs 100% of material price inflation, supplier delivery delays, site wastage, and inventory theft. |
| Licensing & Statutory Status | PCAB-licensed General Contractor with registered corporate/business entity, BIR TIN, and formal business permit. | Often informal neighborhood foreman (“maestro de obra”) without professional licenses, tax registration, or legal liability. |
| Statutory Warranty & Liability | Legally bound by Civil Code Article 1723 (15-year structural warranty) and mandatory 1-year defect liability warranty. | Zero enforceable warranty; foreman can walk off site at any time without financial recourse or legal liability. |
| Supervisory Burden on Owner | Low to Moderate: Contractor employs an on-site licensed Project Engineer; owner monitors milestones via independent audits. | Extremely High: Requires daily hands-on procurement, counting cement sacks, monitoring rebar cuts, and resolving site disputes. |
| Suitability for OFWs Abroad | Highly Recommended: Protects absentee capital through structured milestone payments, bonds, and enforceable contracts. | Extremely High Risk: Relies on family proxies who lack technical expertise, almost always resulting in cost overruns and disputes. |
The Dangers of the “Relative or Maestro de Obra” Administration Trap
The vast majority of stalled residential construction projects in the Philippine provinces share an identical origin story: an overseas worker sends funds to a trusted relative (a brother, uncle, or in-law) to “manage” the construction, using a local neighborhood foreman on a labor-only daily wage (“arawan”) or task-based (“pakiao”) arrangement. The rationale is understandable: the owner hopes to eliminate contractor markups and save 15% to 25% on overall construction costs.
In practice, this arrangement almost invariably becomes a financial disaster. The well-meaning relative possesses no formal training in civil engineering, materials testing, or construction scheduling. They do not know how to verify whether the rebar being delivered is standard Grade 40 deformed steel or undersized non-standard steel from an uncertified supplier. They cannot evaluate concrete slump tests or verify proper formwork bracing. Meanwhile, the informal foreman has zero incentive to finish on schedule. In daily-wage arrangements, extending the construction timeline maximizes the crew’s earnings. Furthermore, without professional inventory controls, building materials (bags of cement, bundles of rebar, electrical wiring, and plumbing fittings) experience continuous “shrinkage” or theft from the jobsite.
When the original budget is exhausted and the home is barely half-finished, the OFW is trapped in an impossible dynamic. Confronting the relative creates bitter, permanent family conflict, while the informal foreman simply walks away to another job without legal liability. For an overseas property owner who cannot physically inspect the jobsite daily, hiring a legitimate, licensed General Contractor under a formal lump-sum contract is not a luxury; it is an indispensable risk-management safeguard.
Key Protective Clauses in Philippine Construction Contracts (CIAP Document 102)
When drafting your construction contract, instruct your legal counsel to incorporate the standard provisions of CIAP Document 102 (Uniform General Conditions of Contract for Private Construction), promulgated by the Construction Industry Authority of the Philippines. Your contract must incorporate these critical protective clauses:
- Definitive Scope and Bill of Quantities (BOQ): The contract must incorporate itemized architectural and engineering drawings, technical specifications, and a detailed BOQ specifying exact material brands, dimensions, and finishing grades. Never accept vague terms such as “standard tiles” or “standard roofing”.
- Strict Change Order Protocol: No alteration, addition, or deduction to the scope of work shall be executed without a formal, written Change Order signed by both the Owner and the Contractor, establishing the exact cost and timeline adjustment before the work is performed.
- Liquidated Damages for Delay: A mandatory clause stipulating that for every calendar day of unexcused delay beyond the agreed completion date, the contractor shall pay liquidated damages equal to one-tenth of one percent (0.1% or 1/10 of 1%) of the total contract price per day, up to a maximum cap of ten percent (10%).
- Contractor All-Risk Insurance (CARI): The contractor must secure and maintain CARI coverage protecting the site against typhoon damage, earthquake damage, structural collapse, fire, and third-party public liability throughout the construction period.
- Performance Bond: A surety bond issued by an accredited insurance firm guaranteeing completion of the project according to plans and specifications.

Phase 5: The Milestone Progress Payment Schedule and 10% Retention
The single most powerful leverage an overseas property owner maintains over a construction project is financial disbursement control. Once money is released to a contractor, your leverage over that stage of work vanishes. Therefore, you must establish a rigorous milestone-based progress payment schedule linked to objective, verified physical completion percentages, backed by a mandatory 10% retention fund.
Why Front-Loaded Mobilization Advances Lead to Site Abandonment
Unscrupulous or undercapitalized contractors routinely attempt to negotiate front-loaded payment schedules. They demand 30% to 50% down payment upon contract signing under the guise of “purchasing materials in advance” or “mobilizing heavy equipment”. Never agree to an advance payment exceeding 15% of the total contract price.
When a contractor receives a massive cash advance upfront, the cash outflow creates a dangerous cash-flow mismatch. The contractor often uses your advance funds to pay off debts or purchase materials for another troubled project. As construction progresses and actual labor costs mount, the contractor realizes that remaining milestone payments are insufficient to cover their overhead. With little to no financial profit left to collect, the contractor simply abandons your site. By keeping cumulative disbursements strictly behind the verified physical progress of the structure, you ensure that the contractor is continuously motivated to hit the next physical milestone to receive payment.
The Six-Stage Milestone Disbursement Table
Below is the standard, balanced six-stage construction progress milestone schedule recommended for residential house construction in the Philippines:
| Milestone Stage | Physical Construction Checkpoint Required | Disbursement Percentage | Mandatory Verification Deliverables |
|---|---|---|---|
| Stage 1: Mobilization & Site Setup | Issuance of Building Permit, perimeter site fencing, temporary power and water tap-in, site clearing, surveyor layout, batter boards (toking), and excavation mobilization. | 15% Advance (against Performance Bond) | Municipal Building Permit placard, geodetic layout sign-off, site photos, temporary utility meters active. |
| Stage 2: Foundation & Substructure (0% to 20%) | Complete excavation, gravel bedding, footing rebar installation, column stub rebar, concrete pouring for isolated footings, tie beams, and ground slab on grade. | 20% Progress Release | Independent 28-day concrete cylinder compressive test results (3,000 psi), rebar mill certificates, foundation inspection photos. |
| Stage 3: Structural Framing & Slabs (20% to 45%) | Erection of ground-to-second-floor reinforced concrete columns, formworks, second-floor suspended beams and slab pouring, roof beam pouring, and structural roof truss erection. | 25% Progress Release | Structural slab concrete core/cylinder tests, formwork stripping inspection sign-off, structural framing audit log. |
| Stage 4: Masonry & MEP Rough-Ins (45% to 65%) | Concrete Hollow Block (CHB) perimeter wall laying, interior partition masonry, roof metal sheeting and insulation, electrical conduits, plumbing rough-in pipes, and septic tank completion. | 20% Progress Release | Water pressure test certificate for plumbing lines, electrical insulation megger test, leak testing on roof assemblies. |
| Stage 5: Architectural Finishes (65% to 90%) | Cement plastering, floor and wall tile installation, ceiling framing and gypsum/hardiflex boards, window glazing, door installations, interior/exterior painting, and cabinetry. | 10% Progress Release | Tile alignment and hollow-sounding checks, paint mil-thickness verification, architectural punch-list initial draft. |
| Stage 6: Handover, Occupancy & Retention (90% to 100%) | Completion of all punch-list defect rectifications, final electrical fixture and plumbing trim installation, municipal Certificate of Occupancy issuance, and 90-day defect audit. | 10% Final Retention Release (held for 60 to 90 days) | Official Certificate of Occupancy (OBO), BFP FSIC, Certificate of Completion, Warranty Bond, and Final Release and Quitclaim. |
Enforcing the 10% Retention Fund Post-Completion
The 10% Retention Fund is standard practice under Philippine construction law and CIAP Document 102. Under this mechanism, 10% of each progress billing (or a dedicated 10% final balance) is withheld by the owner upon substantial completion of the building. This retention fund is not released upon the day the contractor hands over the keys.
Instead, the retention fund is held in escrow for a mandatory defect liability period of sixty (60) to ninety (90) days following the formal issuance of the municipal Certificate of Occupancy. During this initial occupancy period, the home experiences real-world mechanical and environmental loading. It is during heavy tropical monsoon rains that window seal leaks, roof flashing leaks, and drainage backups reveal themselves. It is when all air conditioners, water heaters, and kitchen appliances run simultaneously that electrical circuit breaker balancing and plumbing trap performance can be truly evaluated. If latent defects emerge during this period, the contractor is legally obligated to rectify them immediately at their own expense. If the contractor fails or refuses to perform corrective work, you are legally entitled to use the retention fund to hire third-party specialists to complete the rectifications.
Phase 6: Remote Project Oversight and Construction Monitoring for OFWs
Managing a construction project from Dubai, Singapore, London, or Los Angeles was once an exercise in blind trust and sleepless anxiety. Today, modern surveillance technology, remote telemetry, and independent professional engineering consultants allow overseas Filipinos to exercise surgical oversight over their jobsites in real time.
4G Solar-Powered Pan-Tilt-Zoom CCTV and Time-Lapse Surveillance
Before construction mobilization begins, make it a contractual requirement that the jobsite is equipped with a standalone, solar-powered 4G-LTE Pan-Tilt-Zoom (PTZ) security camera system. Do not rely on local grid power, which is frequently disrupted during provincial storms or disconnected during construction staging.
A solar-powered PTZ camera equipped with a local cellular SIM card (Smart or Globe) operates 24/7 independently of local site utilities. It provides high-definition 360-degree remote viewing with night vision directly to your smartphone. You can log in from abroad at any time to monitor worker attendance, verify whether personal protective equipment (PPE) is being worn, verify material deliveries, and check whether concrete pours are proceeding as scheduled. Furthermore, configuring the camera to capture daily time-lapse photographs creates an incontrovertible visual record of construction progress.
Bi-Weekly Drone Aerial Surveys and High-Resolution Photographic Logs
Certain critical engineering elements cannot be inspected from ground-level cameras. These include roof truss tie-downs, valley gutter flashing, roof waterproofing membranes, concrete slab thickness, and exterior wall alignments. Require your contractor or independent project engineer to execute bi-weekly high-resolution drone aerial surveys.
Aerial drone photography provides detailed, orthomosaic mapping of the site. It documents the rebar grid spacing before a suspended concrete slab is poured, the positioning of electrical PVC conduits inside formworks, and the exact physical condition of boundary perimeter walls relative to adjacent lots. Each bi-weekly survey report should be indexed into a cloud folder (Google Drive or Dropbox) alongside digital copies of delivery receipts, concrete batch plant delivery tickets, and weekly progress logs.
Retaining an Independent Licensed Third-Party Project Engineer
The single best investment an overseas property owner can make is hiring an independent PRC-licensed Civil Engineer or Architect to act as your personal Owner Project Representative (Project Inspector). This professional is paid directly by you on a retainer or per-inspection fee basis, and has zero financial or commercial ties to the General Contractor.
Your independent project engineer serves as your professional eyes and ears on the ground. Their responsibilities include:
- Conducting mandatory physical site inspections prior to every major concrete pour (verifying rebar size, spacing, concrete cover blocks, and formwork stability).
- Witnessing and signing off on concrete compressive cylinder sampling (taking at least three cylinders per concrete batch) and verifying independent testing results from a DPWH-accredited materials laboratory.
- Auditing contractor monthly progress billing claims against actual on-site progress, preventing inflated percentage completion requests.
- Conducting electrical megger testing, water supply hydrostatic pressure testing, and sanitary drainage leak checks.
- Preparing detailed, objective written inspection reports with dated photographs prior to authorizing any milestone fund release.
The cost of retaining an independent project engineer in the provinces typically ranges from 15,000 PHP to 35,000 PHP per month, depending on project complexity. On a 5-million-peso residential build, spending 150,000 to 250,000 PHP across a 9-month build on independent engineering quality control routinely prevents half a million to a million pesos in defective construction and unauthorized billings.
Managing Milestone Approvals and Digital Fund Releases Abroad
Never disburse construction payments directly to personal bank accounts via informal remittances. Establish a formal corporate bank account for the General Contractor or utilize a dedicated bank escrow arrangement. Tie every fund transfer to a formal Milestone Certificate of Completion signed by both the General Contractor and your independent Owner Project Engineer. When your independent engineer certifies that Milestone Stage 2 (Foundation) has achieved 100% code-compliant completion, you execute the digital wire transfer or bank transfer for that exact milestone amount.
Phase 7: Financing Your House Construction (Pag-IBIG vs Commercial Banks)
While many OFWs finance house construction entirely through accumulated personal savings, leveraging institutional home construction loans allows owners to preserve liquidity and accelerate building timelines. In the Philippines, the two primary institutional lending vehicles for building a house on a titled vacant lot are the Pag-IBIG Fund (HDMF) and commercial bank construction mortgages.
Pag-IBIG Fund Circular No. 449 Construction Loan Mechanics and Drawdowns
Under Pag-IBIG Fund Circular No. 449 (Guidelines on the Pag-IBIG Fund End-User Home Financing Program), qualified OFW members can apply for a Home Construction Loan up to a maximum statutory borrowing limit of 6,000,000 PHP, subject to member income capacity, debt-service ratio (DSR), and collateral appraisal valuation.
When applying for a Pag-IBIG house construction loan on a vacant lot you already own, the existing Transfer Certificate of Title (TCT) serves as the primary loan collateral. Pag-IBIG assesses the loan based on the combined appraised value of the land and the proposed building improvement. Key operational rules for Pag-IBIG construction financing include:
- Maximum Loan-to-Value (LTV): Up to 80% to 90% of the combined appraised value for retail residential accounts.
- Debt-Service Ratio (DSR): Monthly loan amortizations must not exceed 35% of the OFW verified monthly net disposable income.
- Progressive Loan Releases (Drawdowns): Pag-IBIG does not disburse the construction loan in a single lump-sum check. Loan releases are disbursed in progressive tranches (typically 3 to 4 releases) linked directly to verified physical completion percentages verified by Pag-IBIG technical inspection appraisers.
- First Drawdown Threshold: Under standard Pag-IBIG guidelines, the first loan drawdown is only released once the borrower has physically completed the foundation and column stub works (typically at least 20% to 25% physical completion) using their own cash equity.
- Inspection Fees: Each progress inspection by Pag-IBIG technical personnel incurs an official non-refundable inspection fee (typically 1,000 to 2,000 PHP per visit).
For an exhaustive analysis of Pag-IBIG loan documentation, Special Power of Attorney formats, and overseas verification rules, consult our specialized guide on Pag-IBIG housing loans for OFWs buying and developing land in the Philippines.
Commercial Bank Construction Mortgages: Progress Releases and Equity Buffers
Major Philippine commercial banks (such as BDO, BPI, Metrobank, Security Bank, and China Bank) offer dedicated Home Construction Mortgages for OFWs. Commercial banks generally offer faster loan processing and disbursement cycles than government housing agencies, but enforce stricter underwriting standards under Bangko Sentral ng Pilipinas (BSP) Circular No. 855.
Commercial bank construction loans operate under the following parameters:
- Maximum Loan-to-Value (LTV): Banks typically lend up to 70% to 80% of the bank’s internal appraised value of the proposed home (which is often 10% to 20% conservative relative to actual contractor construction contract costs).
- Currency Haircuts: Under BSP risk guidelines, banks apply a 20% to 30% foreign currency haircut to OFW earnings to hedge against foreign exchange volatility.
- Structured Progress Releases: Banks typically structure releases across four milestones: 25% upon completion of foundation and ground slab, 25% upon structural framing and roof framing, 25% upon masonry and rough-in utilities, and the final 25% upon Certificate of Occupancy issuance.
- Interest Servicing During Construction: Most commercial banks permit borrowers to pay “interest-only” on drawn tranches during the active construction period (up to 12 months), with full principal and interest amortizations commencing only after final loan drawdown.
For comparative lending criteria, interest rate fixing options, and banking documentation, review our practitioner guide on commercial bank housing loans for OFWs in the Philippines.
Managing the 15% to 20% Initial Equity Cash Outlay Before First Drawdown
A critical trap that catches overseas borrowers off-guard is the equity timing gap. Neither Pag-IBIG nor commercial banks will disburse construction funds before physical work commences on your vacant lot. Lenders mandate that the borrower’s personal cash equity must be invested into the ground first.
To qualify for the first institutional loan drawdown, you must personally fund the soft costs (architectural blueprints, soil tests, municipal building permits, and zoning fees) plus the initial contractor mobilization and foundation substructure works (representing 15% to 25% of the total project cost). If your overall home construction contract is 5,000,000 PHP, you must have at least 1,000,000 to 1,250,000 PHP in liquid cash equity readily available to bring the project to the physical stage required for the bank or Pag-IBIG appraiser to certify the initial release. Relying on loan proceeds to break ground is financially impossible.
Phase 8: Post-Construction Handover, Certificate of Occupancy, and Tax Declaration
Completing physical construction on your vacant lot does not complete your legal journey. Before you can legally occupy the residence, turn on permanent utility services, or protect your property investment on municipal tax rolls, you must complete the statutory closing sequence under Section 309 of the National Building Code.
Punch-Listing and Certificate of Completion Sign-Offs
When the General Contractor reports that the house is substantially complete, your independent Owner Project Engineer and your authorized representative must conduct an exhaustive Punch-List Inspection. Every room, window, door, plumbing fixture, electrical switch, and surface finish must be tested and inspected for defects, improper alignments, paint blemishes, or non-conformance with specifications.
The contractor must rectify every recorded punch-list deficiency before the owner signs the preliminary acceptance document. Concurrently, the five PRC design professionals of record must conduct final site inspections and sign and dry-seal the official Certificate of Completion forms, attesting under oath that the structure was built in strict accordance with the approved municipal blueprints and the National Building Code.
Securing the Municipal Certificate of Occupancy (PD 1096 Section 309)
Under Section 309 of PD 1096, no building or structure shall be used or occupied until the Building Official has issued an official Certificate of Occupancy. Occupying a residential building without an occupancy permit constitutes an illegal violation subject to municipal fines and disconnection of temporary utility lines.
To secure the Certificate of Occupancy, your representative submits the following dossier to the Office of the Building Official (OBO):
- Duly accomplished Certificate of Completion forms signed and dry-sealed by the Architect, Civil Engineer, Professional Electrical Engineer, and Master Plumber.
- Construction Logbook signed by the supervising engineer or architect.
- As-Built Plans (complete revised blueprint sets reflecting any authorized structural or architectural field adjustments made during construction).
- Certified True Copies of the approved Building Permit and ancillary permits.
- Concrete compressive test laboratory reports and materials test certifications.
- Photographs of the completed structure showing all exterior elevations, setbacks, and interior spaces.
The municipal building inspectors (structural, electrical, and sanitary) conduct a final on-site physical inspection to verify that the home matches the approved plans, that setbacks have not been violated, and that life safety standards are fulfilled.
BFP Fire Safety Inspection Certificate (FSIC for Occupancy)
Parallel to the OBO inspection, the Bureau of Fire Protection (BFP) conducts a mandatory final fire safety inspection under the Fire Code (RA 9514). The fire inspector verifies the operation of emergency smoke detectors, fire extinguishers, electrical grounding, and kitchen fire safety clearances. Upon passing inspection and paying the statutory Fire Code fees, the BFP issues the Fire Safety Inspection Certificate for Occupancy (FSIC), which is a mandatory prerequisite for the Building Official to release the final Certificate of Occupancy.
Permanent Electric Utility Connection (ISECO) and Water Meter
Throughout construction, your jobsite operates on a temporary electric connection (“temporary service drop”) and temporary water supply. Electric distribution utilities and provincial electric cooperatives (such as the Ilocos Sur Electric Cooperative, Inc. or ISECO) are legally prohibited by the Energy Regulatory Commission (ERC) and national law from installing a permanent kilowatt-hour electric meter without the customer presenting an official, certified copy of the Certificate of Occupancy and an official Certificate of Final Electrical Inspection (CFEI) issued by the municipal building official.
Once your Certificate of Occupancy is released, you submit the CFEI to ISECO or your local electric utility along with your electrical layout plans to execute the permanent power service contract and install your permanent electric meter. The same protocol applies to municipal water service districts for permanent residential water meter connections.
Declaring the New Residential Building at the Municipal Assessor Office
The final legal step in building your home on a vacant lot is updating the municipal tax declaration records under Republic Act No. 7160 (The Local Government Code of 1991). When you purchased your lot, the Municipal Assessor Office classified the property on tax declarations strictly as “Vacant Residential Land”.
Within thirty (30) days of receiving your Certificate of Occupancy, you or your authorized representative must file a sworn statement of true value of real property at the Municipal Assessor Office to declare the new residential building improvement. The assessor schedules a physical ocular inspection to measure the exterior building dimensions, record the structural specifications (reinforced concrete, concrete tile or metal roofing, finish classifications), and assess the property improvement under Section 212 and Section 218 of RA 7160.
The Municipal Assessor cancels your old vacant-lot tax declaration and issues two coordinated Tax Declarations: one for the Land, and a brand new Tax Declaration for the Building Improvement, each with its own designated Market Value and Assessed Value. Starting the subsequent tax quarter, your annual Real Property Tax (RPT) billing will reflect both the land and the residential building improvement. For a detailed guide on municipal tax declarations and transfer procedures, review our article on how to transfer and declare tax declarations at the assessor office.
Worked 2026 House Construction Budget in Ilocos Sur (150 sqm Case Study)
To ground this comprehensive guide in actionable financial reality, let us examine an exhaustive, real-world construction budget for building a residential home on a vacant lot in the province of Ilocos Sur (benchmarked to Q4 2026 market rates). Construction costs in provincial Northern Luzon are influenced by haulage distances from regional manufacturing hubs, local quarry aggregate pricing, and regional daily wage rates established by the Regional Tripartite Wages and Productivity Board (RTWPB Region 1).
2026 Construction Cost Benchmarks per Square Meter (Rough, Standard, Premium)
In Philippine construction industry practice, project budgets are categorized into three distinct finishing classifications based on gross floor area (GFA):
| Finishing Classification | 2026 Cost Range per Sqm (GFA) | Architectural Specifications & Material Standards |
|---|---|---|
| Rough / Bare Finish | 25,000 PHP to 30,000 PHP / sqm | Reinforced concrete frame, plain cement floor finish, basic painted CHB walls, standard long-span corrugated rib roofing without insulation, basic aluminum jalousie or sliding windows, basic plumbing and electrical rough-ins with basic fixtures, zero custom cabinetry. |
| Standard Semi-Custom Finish | 35,000 PHP to 45,000 PHP / sqm | Engineered porcelain floor tiles (60x60cm), painted gypsum board ceilings with cove lighting, powder-coated aluminum sliding windows with tempered glass, solid wood main entry door, modular kitchen granite countertops and base cabinets, quality sanitary fixtures (American Standard/HCG), pre-painted rib-type roofing with double-sided foil insulation. |
| Premium High-End Finish | 50,000 PHP to 68,000+ PHP / sqm | Imported large-format porcelain tiles (80x80cm or 60x120cm) or engineered hardwood, custom drop ceilings with smart LED lighting channels, heavy-duty thermal-break uPVC or curtain-wall aluminum windows with low-E insulated glass, solid narra or mahogany interior doors, quartz/solid surface kitchen countertops with soft-close Blum hardware, luxury concealed-tank bathroom fixtures (Kohler/TOTO), standing-seam metal or clay tile roofing, solar panel provisions, and integrated smart-home automation. |
Worked Cost Breakdown for a 150 sqm Two-Storey Residence
Consider a typical OFW scenario: an overseas nurse working in the United Kingdom owns a clean 200 sqm titled vacant lot in a residential subdivision in Bantay, Ilocos Sur. The owner plans to construct a contemporary two-storey single-family residence featuring 150 square meters of total gross floor area (GFA) built to a Standard Semi-Custom Finish at a contract rate of 40,000 PHP per square meter.
The hard construction contract cost is calculated as:
$$ ext{Hard Construction Cost} = 150 ext{ sqm} imes 40,000 ext{ PHP/sqm} = 6,000,000 ext{ PHP}$$
Below is the detailed itemization of the 6,000,000 PHP hard construction contract budget across engineering divisions:
| Division No. | Scope of Work & Engineering Division | Budget Allocation (%) | Total Cost (PHP) |
|---|---|---|---|
| Division 1 | General Requirements: Permits assistance, temporary site facilities, water/power meters, safety PPE, project engineer supervision, and equipment mobilization. | 6.0% | 360,000 PHP |
| Division 2 | Earthworks & Site Preparation: Clearing, batter boards layout, foundation footing excavation, backfilling, gravel bedding, and soil compaction. | 4.5% | 270,000 PHP |
| Division 3 | Concrete & Rebar Works (Substructure & Superstructure): 3,000 psi concrete pours for footings, tie beams, columns, suspended second-floor slabs, stairs, and roof girders with Grade 40/60 rebar. | 26.0% | 1,560,000 PHP |
| Division 4 | Masonry Works: 5-inch exterior and 4-inch interior load-bearing Concrete Hollow Blocks (CHB), mortar laying, joint rebar, and two-coat cement plastering. | 11.5% | 690,000 PHP |
| Division 5 | Metal Works & Roofing: Structural C-purlins, welded roof trusses, pre-painted 0.50mm long-span rib roofing, flashing, thermal insulation, and balcony railings. | 10.0% | 600,000 PHP |
| Division 6 | Doors, Windows & Glass: Powder-coated aluminum sliding windows with tempered glass, solid wood front entry door, hollow-core bedroom doors, and hardware. | 8.0% | 480,000 PHP |
| Division 7 | Floor & Wall Finishes: 60x60cm vitrified porcelain floor tiles, non-skid bathroom floor tiles, glazed ceramic bathroom wall tiles, and granite countertop slabs. | 9.5% | 570,000 PHP |
| Division 8 | Ceiling & Painting Works: Metal ceiling furring, 9mm moisture-resistant gypsum boards, skim coating, primer, and top-coat acrylic latex interior/exterior painting. | 8.5% | 510,000 PHP |
| Division 9 | Electrical & Communication Systems: THHN copper wiring, PVC conduits, panelboards, circuit breakers, designer switches, LED downlights, and CCTV rough-ins. | 8.5% | 510,000 PHP |
| Division 10 | Plumbing, Sanitary & Septic Works: PPR hot/cold water supply lines, PVC sanitary sewer pipes, 3-chamber digestive septic tank, catch basins, and bathroom fixtures. | 7.5% | 450,000 PHP |
| TOTAL HARD CONSTRUCTION CONTRACT COST | 100.0% | 6,000,000 PHP | |
Soft Costs: Professional Fees, Geotechnical Testing, Permits, and Utility Connections
In addition to the hard construction contract with the General Contractor, an owner must budget for mandatory pre-construction professional fees, testing, municipal charges, and site improvements. These “soft costs” and auxiliary site works typically represent an additional 12% to 18% on top of the hard construction cost:
| Expense Category | Item Description & Scope | Estimated 2026 Budget (PHP) |
|---|---|---|
| Boundary Survey | PRC Geodetic Engineer relocation survey, mojon verification, and certified survey plan. | 15,000 PHP |
| Geotechnical Soil Exploration | Two borehole standard penetration test (SPT) borings (8 meters depth) and laboratory engineering report. | 65,000 PHP |
| Architectural & Engineering Design | Complete five-discipline architectural, structural, electrical, plumbing, and mechanical blueprint sets, specifications, and BOQ signed and dry-sealed (6% to 8% standard professional fee). | 420,000 PHP |
| Municipal Permitting & Clearances | Zoning clearance, BFP FSEC, Building Permit fees, electrical/plumbing ancillary permits, and line/grade charges. | 55,000 PHP |
| Independent Owner Project Inspector | Retaining an independent PRC Civil Engineer to conduct quality control audits and certify milestone disbursements (8 months @ 25,000 PHP/month). | 200,000 PHP |
| Perimeter Fencing & Entrance Gate | 60 linear meters of 2.0-meter reinforced CHB perimeter wall with concrete column posts, plaster finish, and steel vehicular sliding gate. | 380,000 PHP |
| Utility Connection Charges | ISECO permanent electric transformer/meter deposit, CFEI fee, municipal water district meter installation, and tap-in charges. | 45,000 PHP |
| Certificate of Occupancy Docket | As-built blueprint reproduction, BFP FSIC inspection fee, and municipal building completion inspection charges. | 25,000 PHP |
| TOTAL AUXILIARY & SOFT COSTS | 1,205,000 PHP | |
Total Project Capital Outlay and Contingency Budgeting
To establish your true financial requirement, combine the hard construction contract, auxiliary soft costs, and a mandatory 10% emergency contingency reserve to absorb unexpected site conditions or currency fluctuations:
| Capital Outlay Component | Amount in Philippine Pesos (PHP) | Percentage of Total Outlay |
|---|---|---|
| Hard Construction Contract (150 sqm @ 40,000 PHP/sqm) | 6,000,000 PHP | 76.7% |
| Auxiliary Site Works & Soft Professional Costs | 1,205,000 PHP | 15.4% |
| Owner Emergency Contingency Reserve (10% of hard cost) | 600,000 PHP | 7.7% |
| TOTAL ESTIMATED CAPITAL EXPENDITURE | 7,805,000 PHP | 100.0% |
By establishing this comprehensive capital structure prior to breaking ground, an overseas property owner eliminates the risk of running out of funds during construction. Every expenditure, from the geodetic mojon verification to the final Certificate of Occupancy filing, is pre-funded and methodically tracked.
Frequently Asked Questions About Building a House on a Vacant Lot
Can an OFW build a house on a vacant lot in the Philippines without traveling back home?
Yes. An Overseas Filipino Worker can manage the entire house construction process from abroad by executing a consularized or apostilled Special Power of Attorney (SPA) designating a trusted authorized representative in the Philippines. The SPA empowers your representative to sign municipal building permit applications, execute contracts with a PCAB-licensed General Contractor, represent you before the Office of the Building Official (OBO), and coordinate with utility providers. By combining an enforceable contract under CIAP Document 102, an independent third-party Owner Project Engineer, 4G solar CCTV cameras, and digital milestone escrow releases, an overseas owner maintains complete administrative and financial control without requiring prolonged physical leave from employment abroad.
What happens if I start building a house without a municipal building permit in the Philippines?
Under Section 301 and Section 216 of the National Building Code of the Philippines (PD 1096), building without a permit is an illegal administrative offense. Municipal building inspectors from the Office of the Building Official (OBO) will issue an immediate Notice of Violation and a Cease and Desist Order (CDO), halting all site work. In addition to administrative fines and surcharge penalties (often 100% of standard permit fees), you will be prohibited from obtaining legal temporary utility connections. Furthermore, if the structure violates statutory setback requirements or the National Structural Code, the Building Official has the legal authority to order the partial or total demolition of unauthorized structures at the owner’s expense.
How much does it cost to build a 2-storey house on a vacant lot in the Philippines in 2026?
In 2026, residential house construction costs across provincial areas in the Philippines range from 25,000 PHP to 30,000 PHP per square meter of gross floor area for rough/bare finishes, 35,000 PHP to 45,000 PHP per square meter for standard semi-custom finishes, and 50,000 PHP to 68,000+ PHP per square meter for modern high-end architectural finishes. For a typical 150 square meter two-storey home built to standard specifications in Northern Luzon, expect a hard construction contract of approximately 5,250,000 PHP to 6,750,000 PHP, plus an additional 12% to 18% for soft costs, architectural/engineering fees, permits, perimeter fencing, and utility connections.
Why do I need a soil boring test before building a 2-storey house?
A geotechnical soil exploration test (Standard Penetration Test or SPT) determines the allowable soil bearing capacity, soil layer composition, moisture content, and groundwater table depth of your vacant lot. Without empirical soil data, structural engineers cannot calculate safe footing sizes, foundation depths, or rebar requirements according to the National Structural Code of the Philippines (NSCP 2015). Omitting soil tests exposes the house to catastrophic differential settlement, where one corner of the foundation sinks faster than another, resulting in severe diagonal wall fractures, jammed doors and windows, and structural failure during earthquakes.
Can I use my Pag-IBIG loan to build a house on a lot I already own?
Yes. Under Pag-IBIG Fund Circular No. 449, qualified members can apply for a Home Construction Loan up to 6,000,000 PHP using their titled vacant lot as collateral. Pag-IBIG finances up to 80% to 90% of the combined appraised value of the land and the proposed building, provided monthly amortizations do not exceed 35% of the borrower’s verified net disposable income. However, Pag-IBIG does not release loan funds in advance. The borrower must personally fund the soft costs, building permits, and initial foundation substructure works (representing 15% to 25% physical completion) before Pag-IBIG releases the first construction loan drawdown.
What is the difference between a Certificate of Completion and a Certificate of Occupancy?
A Certificate of Completion is an internal engineering compliance document prepared by your General Contractor and signed and dry-sealed by the five PRC design professionals of record (Architect, Civil Engineer, Electrical Engineer, Master Plumber, and Mechanical Engineer), attesting that the structure was built according to the approved municipal blueprints. The Certificate of Occupancy is an official municipal government permit issued by the Office of the Building Official (OBO) under Section 309 of PD 1096 after municipal inspectors verify site compliance. The Certificate of Occupancy is mandatory before you can legally inhabit the building, connect permanent electric meters (such as ISECO), or update municipal assessor tax declarations.
How do I protect myself from contractor abandonment while working abroad?
To eliminate contractor abandonment, you must: (1) Hire only registered, PCAB-licensed General Contractors under a formal written contract adopting CIAP Document 102 provisions; (2) Reject large front-loaded cash advances, capping initial mobilization at 15% backed by a Performance Bond; (3) Implement a strict milestone progress payment schedule where funds are released only after verified physical completion; (4) Retain an independent PRC-licensed Civil Engineer to inspect the site and certify milestones before funds are transferred; and (5) Withhold a mandatory 10% retention fund for 60 to 90 days following Certificate of Occupancy issuance to ensure latent defects are repaired.
When does real property tax increase after building a house on a vacant lot?
When you own an undeveloped vacant lot, you pay real property tax (RPT) strictly on the assessed value of the land. Within thirty (30) days of receiving your Certificate of Occupancy, you are required under Section 212 of the Local Government Code (RA 7160) to file a sworn statement declaring the new building improvement at the Municipal Assessor Office. The assessor conducts a physical inspection, calculates the market value of the building based on local schedule of fair market values (SMV), and issues a new Tax Declaration for the Building. Starting the subsequent tax quarter, your annual RPT billing will reflect both the land tax and the building improvement tax.
LandMaster Realty: Professional Land Acquisition, Due Diligence, and Construction Support
Building your family home on a vacant lot in the Philippines should be the realization of your hard work, sacrifice, and long-term vision. Navigating the legal, structural, and administrative landscape requires trusted, licensed professionals who understand local provincial governance, statutory building codes, and cross-border property management.
At LandMaster Realty, we provide end-to-end provincial property solutions across Ilocos Sur and Northern Luzon. Whether you are searching for an approved, fully serviced master-planned lot in Metro Vigan, conducting pre-purchase boundary and title due diligence on a rural parcel, coordinating relocation surveys and soil testing, or structuring licensed architectural and construction oversight, our team of Licensed Real Estate Brokers, Appraisers, and consulting civil engineers is dedicated to safeguarding your investment every step of the way.
Do not leave your life savings to chance or informal verbal agreements. Connect with our advisory team today to review your titled vacant lot, verify zoning and right-of-way compliance, and establish a professional, legally secure foundation for your dream Philippine home.