Owning, restoring, or renovating property within the historic city of Vigan, Ilocos Sur represents one of the most culturally prestigious yet legally demanding real estate undertakings in the Philippines. Inscribed as a UNESCO World Heritage Site in 1999, Vigan stands as the most intact surviving example of a planned Spanish colonial trading town in Asia. Its architectural landscape fuses traditional Hispanic urban planning, Mexican baroque elements, and indigenous Filipino-Chinese construction techniques into the iconic bahay na bato (stone house). However, acquiring an ancestral property or planning physical alterations within the Vigan Heritage Zone is fundamentally different from purchasing standard real estate. Here, property rights are directly intertwined with national heritage protection statutes and municipal conservation ordinances.
At LandMaster Realty, our brokerage and property appraisal practice is grounded directly in Ilocos Sur, where our firm was founded in 2023. We regularly guide ancestral homeowners, commercial investors, hospitality developers, and returning overseas Filipinos through the intricate regulatory requirements that govern heritage structures. Property owners who assume a standard building permit is sufficient quickly face stop-work orders, substantial municipal fines, and mandatory structural restorations at their own expense. In this comprehensive practitioner guide, we provide an authoritative breakdown of the governing legal framework, Core Zone versus Buffer Zone restrictions, the Vigan Conservation Council (VCC) review pipeline, strict architectural materiality standards, commercial adaptive reuse guidelines, and a transparent comparative financial budget.
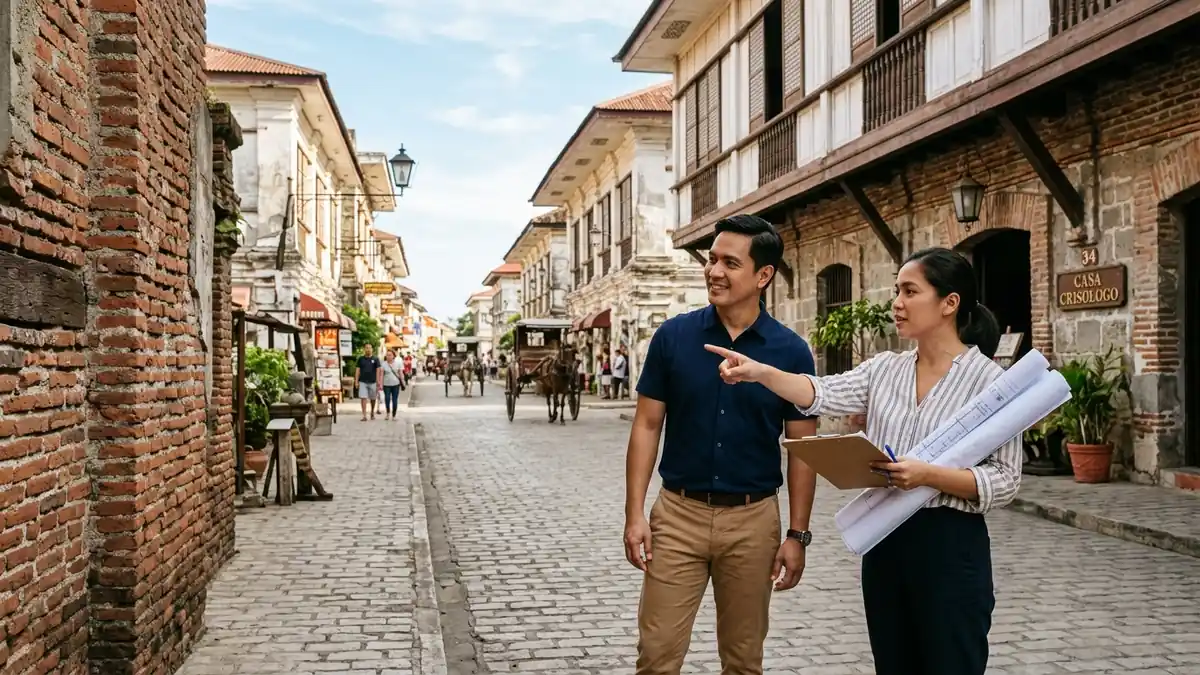
Practitioner regulatory guide and architectural guidelines for building, renovating, and restoring ancestral properties in the UNESCO World Heritage City of Vigan.
Quick Answer: What Rules Govern Building, Renovating, or Restoring Property in the Vigan Heritage Zone?
If you own, intend to buy, or plan to alter any building or land within the Vigan Heritage Zone, these core regulatory mandates dictate your project lifecycle:
- Dual Statutory Jurisdiction: All properties within the declared protected areas are subject to both national statutes (Presidential Decree No. 260 and Republic Act No. 10066, the National Cultural Heritage Act of 2009) and local municipal legislation (Vigan City Ordinance No. 04, Series of 2000, and Ordinance No. 12, Series of 2006).
- The Vigan Conservation Council (VCC) Approval Is Mandatory: You cannot simply apply for a building permit at the City Engineer Office. Every proposed repair, exterior repainting, interior structural reinforcement, roofing overhaul, or new construction must first undergo formal review by the Vigan Conservation Council (VCC) and secure an official Certificate of Appropriateness (CoA) through the City Heritage Conservation Office (CHCO).
- Strict Core Zone vs Buffer Zone Boundaries: The Core Zone (the Historic Mestizo District centered around Calle Crisologo) imposes absolute preservation rules: zero demolition of historic facades, strict maximum height limits matching historic two-storey profiles (9 to 10 meters), and mandatory use of authentic historic materials. The surrounding Buffer Zone permits contextual new construction, but enforces strict 3-storey height limits (10 to 12 meters), traditional roof pitches, and harmonious color palettes.
- Strict Architectural Materiality Standards: Standard modern building materials are legally barred on visible facades. Traditional brick masonry (ladrillo) must be bonded and pointed exclusively with slaked lime mortar (cal y canto). The use of Portland cement mortar on historic clay bricks is prohibited because it accelerates moisture retention and masonry spalling. Window openings require authentic sliding translucent capiz shell (conchuela) panels and wooden louvers (persianas); modern aluminum frames, vinyl sashes, and tinted reflective glass are forbidden. Roofs must utilize authentic curved terracotta clay tiles (tejas).
- Permitted Adaptive Reuse and Commercial Conversion: Ancestral homes can be adaptively repurposed into boutique hotels, artisan cafes, museums, or specialty shops, particularly on the ground floor (zaguan). However, modern building services (such as air conditioning compressors, fire suppression lines, electrical conduits, and grease traps) must be fully concealed within non-historic interior partitions or rear courtyards without damaging structural fabric.
- Local Tax Incentives and Technical Grants: The City Government of Vigan grants substantial real property tax (amilyar) discounts and exemptions to ancestral homeowners who maintain their structures according to approved conservation standards, supplemented by technical restoration support from the National Historical Commission of the Philippines (NHCP) and the National Commission for Culture and the Arts (NCCA).
Whether you are evaluating the acquisition of an ancestral property or planning a commercial restoration, LandMaster Realty provides licensed, full-spectrum representation. Browse our active Ilocos Sur Property Listings or consult our specialized Land Acquisition and Property Due Diligence Services to secure professional local representation across municipal offices and historical registries.
The UNESCO World Heritage Legal Framework: National Statutes and Municipal Conservation Ordinances
Understanding property rights in Vigan requires examining the unique legal architecture that safeguards the city. In standard Philippine municipalities, private property alterations are regulated primarily by Presidential Decree No. 1096 (The National Building Code of the Philippines) and local zoning ordinances enacted under the Local Government Code of 1991 (Republic Act No. 7160). In Vigan, however, real property rights are subordinated to statutory preservation covenants designed to maintain the city Outstanding Universal Value (OUV) recognized by the United Nations Educational, Scientific and Cultural Organization (UNESCO).
1. National Heritage Legislation
Vigan heritage protection began decades before its international UNESCO inscription. The primary national statutes governing property owners include:
- Presidential Decree No. 260 (Enacted August 1, 1973): Formally declared the historic town of Vigan, along with selected colonial churches across the country, as a National Cultural Treasure. This decree established that the architectural ensemble of Vigan is under the direct protective aegis of the national government, forbidding alterations or demolitions without national clearance.
- Republic Act No. 10066 (The National Cultural Heritage Act of 2009): Provides the comprehensive legal framework for the protection, conservation, and management of Philippine cultural heritage. Under RA 10066, structures at least fifty (50) years old are automatically presumed to be Important Cultural Properties (ICPs) unless delisted by the National Commission for Culture and the Arts (NCCA). RA 10066 establishes severe criminal penalties (fines up to PHP 200,000, imprisonment of up to ten years, or both) for any person who intentionally alters, damages, modifies, or demolishes an Important Cultural Property or National Cultural Treasure without prior authorization from the relevant cultural agency (the NCCA, the National Historical Commission of the Philippines / NHCP, or the National Museum).
- The Philippine Registry of Cultural Property (PRECUP): Historic houses, monuments, and declared ancestral estates within Vigan are formally inventoried in PRECUP, establishing legal notice to all prospective purchasers that the property carries statutory conservation encumbrances.
2. Municipal Conservation Ordinances
To enforce preservation standards at the local government level, the Sangguniang Panlungsod (City Council) of Vigan enacted pioneering municipal legislation that translates national heritage doctrines into daily building codes:
- Vigan City Ordinance No. 04, Series of 2000 (The Vigan Conservation Guidelines): The foundational local charter governing all architectural, structural, and aesthetic interventions within the protected zones. It details mandatory setback requirements, allowable building heights, approved roofing profiles, wall finishes, opening proportions, window treatments, and sidewalk paving standards.
- Vigan City Ordinance No. 12, Series of 2006 (Preserving and Conserving the Historic Town of Vigan): Strengthened municipal regulatory oversight by institutionalizing the Vigan Conservation Council (VCC) as a permanent statutory body with administrative police powers. It established the mandatory Certificate of Appropriateness (CoA) requirement, codified local building permit pre-requisites, and created strict inspection protocols for building officials.
- City Zoning Ordinance and Comprehensive Land Use Plan (CLUP): Formally establishes the geographic boundary coordinates of the historic district, dividing the protected territory into the Core Zone and the Buffer Zone, while establishing permitted land use classifications for residential, commercial, institutional, and mixed-use properties.
3. Legal Consequences of Unauthorized Modifications
The City Government of Vigan enforces these regulations rigorously. Engaging in unauthorized building alterations, unapproved structural demolitions, or utilizing prohibited facade materials triggers immediate administrative and legal sanctions:
- Immediate Cease-and-Desist Orders: The City Building Official and the City Heritage Conservation Office (CHCO) have statutory authority to shut down unpermitted construction sites immediately upon discovery.
- Revocation of Municipal Clearances: Non-compliant commercial establishments (such as restaurants, souvenir shops, or inns) face immediate cancellation of their Mayor Permit, Business Permit, and Sanitary Clearances, halting commercial operations.
- Mandatory Demolition and Structural Restoration: Under Section 24 of Ordinance No. 12, the City Government can compel the offending property owner to dismantle unapproved additions and reconstruct the damaged heritage elements to their original historical state, entirely at the owner personal expense.
- Criminal Prosecution: Property owners and contractors who willfully violate conservation guidelines or demolish protected ancestral fabric can be charged criminally under Section 48 of Republic Act No. 10066.
Core Zone vs Buffer Zone: Defining Boundaries, Allowable Modifications, and Height Limits
The Vigan Heritage Zone is divided into two distinct spatial classifications, each governed by different architectural thresholds: the Core Zone (the historic Mestizo District) and the surrounding Buffer Zone. When evaluating a property for purchase or renovation, determining which zone encompasses the parcel is the vital first step of due diligence.
Due Diligence Tip from Algero Favis: Never rely on street address alone. The boundary line separating the Core Zone from the Buffer Zone often runs down the centerline of specific municipal streets or cuts across historical cadastral parcels. Always request an official Zoning and Heritage Classification Certification from the Vigan City Planning and Development Office (CPDO) and the CHCO prior to executing a Deed of Absolute Sale.
1. The Core Zone (The Historic Mestizo District)
The Core Zone encompasses the historic heart of colonial Vigan, covering approximately 17.25 hectares. It is centered along the world-renowned Calle Crisologo (formerly Calle de la Escolta) and extends through adjacent historic corridors, including Plazuela Salcedo, Plaza Burgos, Calle Plaridel, Calle De los Reyes, Calle Bonifacio, and Calle Governor Reyes.
Regulatory Restrictions in the Core Zone:
- Absolute Facade Preservation: Existing historic facades must be conserved, restored, or repaired in their exact original form. Complete demolition of an ancestral structure is strictly prohibited by law. In the rare event that a historic wall has partially collapsed due to seismic activity or structural decay, the owner is required to rebuild it utilizing traditional materials and salvaged original components.
- Strict Height Ceilings: Buildings in the Core Zone are strictly restricted to a two-storey architectural profile, matching the historical elevation of adjacent 18th and 19th-century bahay na bato residences. The absolute vertical height measured from the established street curb line to the highest roof ridge cannot exceed 9.0 to 10.0 meters. Adding a third floor, an attic room with projecting dormers, or a modern rooftop viewing deck visible from the street is illegal.
- Lot Coverage and Setbacks: Structures must adhere to the traditional continuous streetwall alignment. In colonial Vigan, buildings were constructed directly along the front property line without front setbacks, creating the enclosed urban canyon effect celebrated by urban planners worldwide. Rear open courtyards (patios) must be preserved to facilitate natural ventilation and rainwater drainage.
- Strict Exterior Materiality: Only authentic materials (brick masonry, lime mortar plaster, timber posts and trusses, capiz window sashes, and clay roof tiles) are allowed on any visible exterior surface.
2. The Buffer Zone (The Surrounding Urban Fringe)
The Buffer Zone surrounds the Core Zone, covering approximately 25 hectares across urban barangays (such as Barangay 1, 2, 3, 4, 5, 6, 7, 8, and 9). The Buffer Zone is designed to serve as an architectural transition belt, shielding the Core Zone from intrusive modern high-rises, discordant commercial signage, and aggressive industrial developments. Buyers seeking modern residential development without historic conservation restrictions often explore master-planned communities outside the heritage perimeter, such as Tierra Vista Subdivision and other subdivisions in Metro Vigan.
Regulatory Restrictions in the Buffer Zone:
- Height Restrictions: To preserve the visual roofscape and sightlines toward historic church belfries (such as the Saint Paul Metropolitan Cathedral bell tower), new construction and building alterations in the Buffer Zone are strictly capped at three (3) storeys, or an absolute vertical height of 10.0 to 12.0 meters from the street grade to the roof ridge.
- Contextual Architecture and Infill Design: New buildings (infill architecture) are permitted on vacant lots or parcels occupied by non-historic structures. However, modern designs must be contextually compatible with the colonial character of the city. Flat concrete roof decks fronting the street are barred; buildings must feature pitched hip or gable roofs (minimum slope of 30 to 45 degrees) covered in clay tiles or tile-profile materials in approved terracotta tones.
- Fenestration and Proportions: Building facades must reflect the vertical rhythms and solid-to-void ratios of traditional Vigan architecture. Ribbon windows, uninterrupted curtain wall glazing, and massive exposed concrete surfaces are prohibited.
- Color Palettes: Exterior wall colors are strictly controlled by municipal guidelines. Approved palettes consist of traditional earth tones: warm whites, cream, pale ochre, soft terracotta, and muted beige. Bright neon, synthetic pastel, or dark industrial hues are disallowed.

Five-stage regulatory compliance roadmap for property alterations in the Vigan Heritage Zone detailing zoning classification, VCC architectural review, Certificate of Appropriateness, traditional materiality standards, and final occupancy clearance.
The Vigan Conservation Council (VCC) Permitting Pipeline: Step-by-Step Approval Protocol
One of the most frequent points of failure for property owners in Vigan is applying for standard building permits before securing conservation clearance. Under Vigan City Ordinance No. 12, Series of 2006, the City Building Official is legally prohibited from accepting, reviewing, or issuing any Building Permit, Demolition Permit, or Repair Permit for properties within the protected zones without an approved Certificate of Appropriateness from the Vigan Conservation Council.
Below is the sequential practitioner permitting pipeline required for all construction, renovation, and restoration works:
Step 1: Pre-Consultation and Archival Research at the City Heritage Conservation Office (CHCO)
Before commissioning an architect to prepare full working drawings, the property owner or authorized representative must visit the City Heritage Conservation Office located at the Vigan City Hall. At this stage:
- Archival Photographic Audit: The CHCO maintains comprehensive photographic archives and structural inventory cards of every building within the protected district dating back several decades. The CHCO staff will cross-reference the property against their database to determine whether original architectural elements (such as carved corbels, wrought-iron window grilles, or second-story balconies) were previously removed or altered.
- Heritage Classification Determination: The property is officially verified as either a Grade I Heritage Structure (exceptional historic fabric), Grade II Heritage Structure (notable architectural value), Non-Heritage Structure (constructed after the colonial period but located in the protected zone), or Infill Parcel (vacant lot).
- Scope of Work Alignment: The owner presents a preliminary project narrative outlining whether the proposed intervention represents routine maintenance, adaptive reuse, structural retrofitting, or infill construction. The CHCO provides the specific guidelines applicable to that property.
Step 2: Preparation of Architectural Conservation Drawings and Technical Specifications
Once the baseline guidelines are established, a licensed architect (preferably one with formal training or documented experience in historic conservation) must prepare detailed architectural plans. Unlike modern blueprint packages, a Vigan heritage submission requires specialized documentation:
- Measured Existing Drawings: Detailed architectural plans, elevations, and structural cross-sections showing the current physical condition of the property, including all documented cracks, timber decay, and historical modifications.
- Proposed Intervention Drawings: Clear visual contrast highlighting elements to be preserved, elements requiring restorative repair, and proposed non-destructive modern interior alterations.
- Material Schedules and Artisan Specifications: Explicit notes specifying traditional lime mortar formulations (slaked lime and sand ratios), brick repointing methods, timber species for structural replacements, capiz shell specifications, and paint types. Generic notes like “finish with standard cement plaster” will result in immediate rejection.
- Mechanical, Electrical, and Plumbing (MEP) Layouts: Engineered plans demonstrating that modern utility lines (electrical conduits, air conditioning pipes, water supply lines, and sewer drainage) will be fully recessed or concealed within non-historic partitions without cutting into historic load-bearing brick walls or carving antique timber beams.
- Historical Color Rendering: Colorized facade elevations demonstrating compliance with the approved Vigan municipal color palette.
Step 3: Formal Submission to the Vigan Conservation Council (VCC)
The complete architectural dossier is officially filed with the Secretariat of the Vigan Conservation Council. The VCC is a multi-sectoral regulatory body comprised of the City Mayor, the City Planning and Development Coordinator, the City Engineer, the head of the CHCO, representatives from the United Architects of the Philippines (UAP) Ilocos Chapter, historical scholars, cultural heritage advocates, and private ancestral house owners.
The VCC review protocol follows these stages:
- Technical Committee Evaluation: The CHCO technical team conducts an on-site physical inspection to verify that the submitted drawings accurately represent existing field conditions.
- Council Hearing and Presentation: The property owner and project architect attend a formal VCC hearing to present the conservation rationale, explain proposed adaptive reuse elements, and address questions regarding materiality and structural methodology.
- Deliberation and Recommendation: The Council reviews the submission against the Vigan Conservation Guidelines. The Council may grant unconditional approval, issue an approval with specific design modifications (such as altering window proportions or refining roof lines), or deny applications that compromise heritage integrity.
Step 4: Issuance of the Certificate of Appropriateness (CoA)
Upon formal approval by the Vigan Conservation Council, the City Heritage Conservation Office issues an official Certificate of Appropriateness (CoA). The CoA is the primary legal clearance certifying that the proposed architectural modifications conform in all respects to national and local conservation legislation. This document is the indispensable prerequisite for municipal building permit processing.
Step 5: City Engineer Office Building Permit Issuance
With the Certificate of Appropriateness secured, the project dossier is submitted to the City Engineer Office (Office of the Building Official). The building official reviews the submission for structural safety, seismic stability, electrical code compliance, and plumbing safety under the National Building Code (PD 1096), while simultaneously coordinating with the Bureau of Fire Protection (BFP) for the Fire Safety Evaluation Clearance (FSEC). Because the architectural plans already bear the VCC dry seal and CoA clearance, the Building Official can promptly issue the official Building Permit.
Step 6: Monitored Construction and Final Certificate of Occupancy
Securing permits does not end municipal oversight. During active construction:
- Periodic CHCO On-Site Audits: CHCO building inspectors conduct unannounced field visits to inspect materials on site. They verify that masonry crews are using slaked lime mortar rather than Portland cement, confirm that hardwood structural framing meets approved species guidelines, and inspect window fabrications.
- Deviation Sanctions: If workers deviate from approved plans (for example, installing unapproved modern tinted glass or constructing an unauthorized rooftop enclosure), the CHCO immediately issues an on-site stop-work order until the non-conforming elements are removed.
- Joint Final Inspection: Upon project completion, the CHCO and the City Engineer Office conduct a joint final inspection to confirm that all works were executed in accordance with the Certificate of Appropriateness. Only upon their joint sign-off will the City Building Official issue the official Certificate of Occupancy, permitting commercial business operations or residential habitation.
Architectural Guidelines and Materiality Standards: Brickwork, Lime Mortar, Capiz Shells, and Timber
The authentic colonial aesthetic of Vigan is defined by its materials. The historic buildings constructed between the late 16th and early 20th centuries were built utilizing organic, breathable materials engineered to flex during Northern Luzon frequent earthquakes and endure intense monsoon rainfall. Applying modern construction materials to these historic assemblies creates severe physical decay.
| Architectural Element | Mandatory Traditional Material | Prohibited Modern Alternative | Conservation Reason & Failure Mode |
|---|---|---|---|
| Masonry Mortar & Plaster | Slaked lime mortar (cal y canto) with river sand | Portland cement mortar & synthetic plaster | Portland cement is rigid and impermeable. It traps moisture inside historic clay bricks, causing deep salt crystallization, surface crumbling (spalling), and structural collapse. |
| Masonry Units | Solid clay bricks (ladrillo) & river stone rubble | Exposed concrete hollow blocks (CHB) | Concrete blocks lack the compressive thermal mass of solid clay brickwork and visually shatter the historic streetwall continuity. Prohibited on street facades. |
| Window Sashes & Glazing | Sliding capiz shell (conchuela) & wooden louvers | Tinted/reflective glass & aluminum sliders | Capiz shells diffuse harsh tropical sunlight while maintaining privacy and thermal comfort. Modern aluminum and reflective glass destroy the colonial aesthetic. |
| Roof Coverings | Curved terracotta clay tiles (tejas de barro) | Corrugated galvanized iron & prepainted blue/green metal | Terracotta tiles provide essential acoustic dampening and thermal insulation. Exposed corrugated iron is visually incompatible with the historic skyline. |
| Structural Framing | Philippine hardwoods (Molave, Ipil, Guijo, Yakal, Narra) | Exposed structural steel I-beams & light-gauge metal studs | Traditional posts (haligues) run continuously from ground footings to roof trusses, providing seismic flexibility. Steel must be fully encased and concealed. |
| Commercial Storefronts | Massive double-leaf timber doors & wrought iron grilles | Motorized roll-up metal shutters & frameless glass storefronts | Roll-up metal garage doors create an aggressive, modern commercial streetscape that violates UNESCO visual integrity standards. |
1. Traditional Brick Masonry (Ladrillo) and Slaked Lime Mortar (Cal y Canto)
The ground-floor walls of Vigan ancestral houses were constructed utilizing massive, load-bearing red clay bricks (ladrillo) laid in multi-wythe configurations ranging from 40 to 90 centimeters in thickness. The bonding agent used historically was cal y canto (lime and stone mortar), produced by slaking quicklime with water, mixing it with clean river sand, and occasionally incorporating organic binders such as molasses, animal blood, or sticky rice extract to improve plastic workability.
The Portland Cement Trap: When modern contractors are hired to repair cracked brickwork in Vigan, their standard instinct is to chip away loose mortar and repoint the joints with a Portland cement and sand mix. In historic preservation, this is considered a catastrophic intervention:
- Vapor Impermeability: Historic clay bricks absorb ground moisture and humidity. Lime mortar is vapor-permeable, allowing moisture to evaporate naturally through the mortar joints without stressing the bricks. Portland cement cures into an impermeable, dense barrier that traps water inside the wall.
- Differential Thermal Expansion: Modern cement is substantially harder and more rigid than the soft, low-fired historic bricks. As the wall expands and contracts during temperature shifts, the hard cement refuses to yield, forcing the softer brick faces to crack, crush, and break away (a failure known as spalling).
- Salt Attack (Subflorescence): Trapped moisture dissolves soluble salts within the brickwork. Unable to escape through the sealed cement joints, the salts crystallize beneath the brick surface, exerting massive internal pressure that reduces centuries-old bricks to powder.
Approved Restoration Protocol: All repointing and structural brick repairs must utilize non-hydraulic or naturally hydraulic lime (NHL) mortars matching the compressive strength and porosity of the historic brick substrate. Damaged bricks must be replaced with salvaged period bricks or hand-molded clay bricks fired at traditional low temperatures.
2. The Window Anatomy: Capiz, Persianas, and Ventanillas
The upper-storey facades of Vigan bahay na bato are masterworks of passive tropical climate engineering. Each window bay consists of a tripartite system:
- Capiz Shell Sliding Sashes (Conchuela): Outer sliding wooden screens fitted with small, translucent square panes sliced from the shells of the windowpane oyster (Placuna placenta). Capiz filters glaring tropical sunlight into a soft, pearlescent glow while reflecting radiant solar heat, keeping interior living quarters cool during intense summer afternoons.
- Louvered Wooden Sashes (Persianas): Parallel sliding panels constructed with angled wooden slats. These louvers can be drawn across the window opening to facilitate continuous cross-ventilation while completely blocking sightlines from the street and shielding the interior from wind-driven monsoon rains.
- Under-Window Sliding Panels (Ventanillas): Located directly beneath the window sill at foot level, secured by protective wrought-iron grilles or carved wooden balusters. Opening the ventanillas pulls cool air from shaded street alleys across the floorboards, creating a convective chimney effect that expels rising warm air through high ceilings.
Under Vigan conservation ordinances, property owners are strictly forbidden from replacing damaged capiz sashes with fixed glass panes, reflective solar films, or modern aluminum tracks. Damaged frames must be carefully dismantled and rebuilt using seasoned hardwood profiles and authentic capiz shells sourced from artisanal suppliers.
3. Terracotta Roof Tiles (Tejas de Barro)
The roofscape of Vigan is defined by expansive, high-pitched hip roofs covered in handmade curved terracotta clay tiles (tejas). These heavy clay tiles provide exceptional thermal insulation against the tropical sun and dampen the deafening noise of monsoon downpours.
When restoring a heritage roof:
- Sub-Roof Waterproofing: While traditional tejas were laid directly over split-bamboo or timber battens embedded in lime mud, modern conservation allows the installation of continuous marine plywood decking and heavy-duty breathable synthetic waterproofing membranes beneath the battens. The traditional clay tiles are then re-installed on top, preserving the historic exterior appearance while guaranteeing 100% leak protection for valuable interiors.
- Salvation of Original Tiles: Historic hand-molded tiles carry a weathered patina that cannot be replicated by factory machines. Contractors must salvage, clean, and re-use as many original tiles as possible, placing the original tiles on visible street-facing roof slopes and utilizing reproduction tiles on concealed inner roof planes.
Adaptive Reuse and Commercial Conversion: Operating Businesses in Ancestral Properties
A static museum city quickly falls into economic decay. The City Government of Vigan and UNESCO actively encourage adaptive reuse: the practice of repurposing historic buildings for viable commercial and institutional activities while conserving their essential cultural and architectural fabric. Today, the ground floors of ancestral homes along Calle Crisologo and adjacent streets house bustling boutique cafes, artisan craft galleries, jewelry shops, antique showrooms, and boutique heritage hotels.
1. Converting the Ground Floor (Zaguan)
In traditional colonial lifestyle, the ground-floor space, known as the zaguan, served as a carriage house, stable, and agricultural storehouse for tobacco bales and sacks of rice. The family lived exclusively on the upper level (the cuarto and caida), where timber flooring and cross-ventilating windows provided a healthier living environment.
Because the zaguan was originally designed for utilitarian functions with robust stone floors and massive brick walls, it represents the ideal zone for modern commercial adaptive reuse. However, commercial conversions must respect strict parameters:
- Preserving Spatial Volume: The zaguan must not be partitioned into cramped, maze-like cubicles utilizing modern drywall. Open structural bays should remain readable, allowing patrons to appreciate the massive wooden posts (haligues) and exposed timber ceiling beams.
- Flooring Materials: Acceptable flooring treatments include original stone pavers (piedra china), unglazed terracotta tiles, or polished colored cement. High-gloss polished porcelain tiles, synthetic vinyl planks, and wall-to-wall carpeting are incompatible and strictly discouraged.
- Non-Destructive Commercial Fixtures: Shelving, display cases, espresso counters, and decorative lighting must be free-standing or anchored into mortar joints. Channelling electrical conduits directly into historic brickwork or drilling heavy expansion anchors into load-bearing timber columns is prohibited.
2. Concealing Modern Utility Infrastructure
Operating a modern commercial establishment (such as a heritage boutique hotel or specialty restaurant) requires high-capacity utilities: air conditioning, high-speed telecommunications, commercial fire sprinklers, commercial kitchen exhaust, and sanitary grease traps. Integrating these services without compromising heritage fabric requires rigorous architectural coordination:
- HVAC Condenser Placement: Air conditioning compressor units cannot be mounted on front facades, balconies, or hung from exterior walls facing public streets. Compressors must be situated within rear courtyards, placed on interior light wells, or mounted on concealed roof depressions behind the parapet line, disguised with louvered wooden enclosures painted to match the adjacent walls.
- Electrical and Data Conduits: Exposed surface-mounted PVC conduit is unsightly and violates VCC rules. Conduits must be run beneath floorboards, concealed inside hollow wooden architectural mouldings, or routed through non-historic drywall partitions installed within service areas.
- Fire Suppression Systems: Modern life safety codes require sprinkler heads and smoke detectors. In heritage interiors, engineers must utilize concealed, low-profile sprinkler heads with matching brass or painted cover plates that blend seamlessly with timber ceiling joists.
- Commercial Kitchens and Plumbing: Kitchen grease traps, heavy drainage lines, and high-temperature exhaust ducts must be concentrated within modern service annexes or non-historic rear extensions, isolated from original timber structures to eliminate fire risks and water leaks.
3. Municipal Real Property Tax Incentives and Grant Programs
Recognizing that maintaining a heritage house imposes a substantial financial burden on private owners, the City of Vigan has instituted progressive local fiscal incentives:
- Local Real Property Tax (RPT) Exemptions: Under special city ordinances, owners of certified ancestral homes who actively maintain their properties in full compliance with VCC guidelines are eligible for substantial discounts or complete exemptions on the basic Real Property Tax assessed on their structures. This local incentive directly offsets the elevated cost of traditional building materials.
- Technical Assistance Grants: The City Heritage Conservation Office, in partnership with the National Historical Commission of the Philippines (NHCP) and the National Commission for Culture and the Arts (NCCA), provides free technical consultancy, structural condition mapping, and conservation supervision for qualified ancestral homeowners.
- National Heritage Endowment Grants: Under Section 35 of Republic Act No. 10066, private owners of declared heritage properties can apply for matching technical and financial conservation grants administered by national cultural agencies for major structural stabilization projects.
Financial Case Study: Conservation Restoration Budget vs Standard Modern Construction
Prospective buyers and investors frequently ask: How much more does it actually cost to renovate an ancestral house in Vigan compared to standard commercial construction?
To provide concrete financial clarity, our brokerage and valuation team at LandMaster Realty has modeled a realistic worked case study. We analyze the complete rehabilitation and commercial adaptive reuse of a representative 350-square-meter, two-storey ancestral house located within the Core Zone of Vigan City. The ground floor (175 sqm) is converted into an artisan heritage cafe and boutique retail space, while the upper floor (175 sqm) is restored into a four-suite boutique heritage bed-and-breakfast.
| Restoration & Renovation Trade | Authentic Conservation Approach (VCC-Compliant) | Conservation Cost (PHP) | Hypothetical Modern Build Approach | Modern Cost (PHP) |
|---|---|---|---|---|
| Roofing & Trusses | Hardwood truss restoration, sub-deck waterproofing, salvage & re-lay curved terracotta tiles (tejas) | PHP 3,450,000.00 | Light steel C-purlins & pre-painted long-span corrugated iron roofing | PHP 1,850,000.00 |
| Masonry & Facade Restoration | Careful mortar joint raking, replacement with salvaged ladrillo bricks, slaked lime mortar repointing (cal y canto) | PHP 2,850,000.00 | Standard Portland cement plaster patching & synthetic elastomeric paint coating | PHP 1,200,000.00 |
| Windows & Fenestration | Artisan restoration of sliding capiz sashes, hand-carved persianas, ventanillas, and wrought-iron grilles | PHP 2,200,000.00 | Modern powder-coated aluminum sliding windows with clear float glass | PHP 950,000.00 |
| Structural Hardwood Floor & Columns | Structural jacking, epoxy resin consolidation of haligues, restoration of wide narra floor planks | PHP 2,650,000.00 | Steel column reinforcement & fiber-cement board flooring with laminate finish | PHP 1,400,000.00 |
| Concealed MEP, HVAC & Life Safety | Concealed conduits, courtyard-hidden multi-split VRF HVAC, brass low-profile fire sprinklers | PHP 3,100,000.00 | Standard surface-mounted electrical conduit, wall-hung split units, exposed piping | PHP 2,100,000.00 |
| Ground Floor Zaguan Fit-Out | Terracotta tile flooring, artisanal wood cabinetry, non-destructive commercial cafe kitchen | PHP 1,800,000.00 | Standard commercial fit-out with commercial drywall and drop ceiling | PHP 1,300,000.00 |
| Conservation Architectural & VCC Permitting | Specialized heritage architectural consultancy, structural assessment, CHCO documentation & VCC CoA | PHP 800,000.00 | Standard building permit drawings and generic municipal engineering sign-offs | PHP 350,000.00 |
| Heritage Artisan Supervison & Contingency | Specialized conservation master craftsmen oversight & 10% structural hidden-defect reserve | PHP 1,950,000.00 | Standard 5% general construction contingency | PHP 650,000.00 |
| Total Project Outlay (350 sqm) | Fully VCC-Compliant Conservation & Adaptive Reuse | PHP 18,900,000.00 | Non-Compliant Modern Renovation (Hypothetical) | PHP 9,800,000.00 |
| Cost per Square Meter | PHP 18,900,000 / 350 sqm | PHP 54,000.00 / sqm | PHP 9,800,000 / 350 sqm | PHP 28,000.00 / sqm |
Financial Takeaways and Economic Yield Analysis
As the mathematical model reveals, authentic heritage conservation carries an approximate 92.8% premium over cheap modern construction. This cost differential is driven by three inescapable economic realities:
- Specialized Artisan Labor: Skilled master masons who understand slaked lime slaking and curing, carpenters trained in traditional mortise-and-tenon joinery, and capiz shell restorers command artisan wages significantly higher than general construction laborers.
- Material Scarcity: Sourcing dense Philippine hardwoods (salvaged molave, yakal, or guijo), handmade terracotta clay tiles, and genuine oyster shell sashes requires dedicated procurement networks across Northern Luzon.
- Complex Engineering Coordination: Concealing heavy modern mechanical, electrical, and life-safety systems within fragile centuries-old masonry and timber envelopes demands double the engineering labor of standard drywall construction.
The Commercial Payoff: While initial capital expenditure is substantially higher, an authentic VCC-compliant restoration unlocks exceptional commercial returns that generic modern buildings can never achieve. In Vigan Core Zone:
- Prime Commercial Lease Premiums: Restored ground-floor retail spaces along Calle Crisologo and adjacent heritage streets command rental rates ranging from PHP 800 to PHP 1,500 per square meter per month, yielding stable annual commercial revenues of PHP 1.6M to PHP 3.1M for a 175 sqm zaguan space.
- Boutique Hospitality Room Rates: Heritage boutique suites in fully restored bahay na bato command average daily room rates (ADR) of PHP 4,500 to PHP 8,500 per night with high occupancy rates driven by domestic and foreign cultural tourists seeking an authentic colonial stay.
- Irreplaceable Capital Value: Unlike standard suburban commercial properties that depreciate over time, an authentic, certified ancestral property in the UNESCO World Heritage City of Vigan is an irreplaceable trophy asset with perpetual scarcity value, delivering resilient long-term capital appreciation and multi-generational prestige.
Master Vigan Heritage Building and Renovation Decision Matrix Table
To assist property buyers, ancestral heirs, and project engineers in rapidly auditing compliance requirements, our team has synthesized the regulatory landscape into this comprehensive reference matrix:
| Zone / Category | Governing Authority | Permitted Interventions | Materiality Restrictions | Mandatory Permitting Path | Primary Compliance Risks |
|---|---|---|---|---|---|
| Core Zone Ancestral House (Grade I / II) | NHCP • NCCA • VCC • CHCO • City Engineer | Strict restoration, structural consolidation, interior adaptive reuse. Zero exterior demolition. | Traditional ladrillo, slaked lime mortar (cal y canto), capiz shells, tejas clay roof tiles, hardwood framing. | CHCO Pre-Consultation → VCC Review → CoA Issuance → City Building Permit → Monitored Build → Occupancy Cert. | Stop-work order, mandatory restoration at owner expense, criminal charges under RA 10066 for unauthorized demolition. |
| Core Zone Infill Parcel (Vacant Lot) | VCC • CHCO • CPDO • City Engineer | New contextual construction matching historic two-storey streetwall profile. Max height 9.0 to 10.0 meters. | Colonial proportions, solid clay brick or lime-plastered finish, pitched tile roof, capiz or louvered openings. Zero exposed CHB. | Zoning Verification → Contextual Architectural Design → VCC Hearing → CoA → City Building Permit. | Rejection of modern designs, flat roof prohibition, height limit non-compliance leading to building reduction orders. |
| Buffer Zone Existing Structure | VCC • CHCO • City Building Official | Exterior renovation, structural additions up to 3 storeys (max 10.0 to 12.0 meters), commercial modernization. | Approved Vigan earth-tone color palettes, pitched roofs (min 30 deg slope), traditional fenestration rhythms. No neon signs. | CHCO Architectural Review → VCC Endorsement → Building Permit → Regular Municipal Inspection. | Exceeding 12-meter height ceiling, installing discordant signage, using unapproved garish exterior paint colors. |
| Buffer Zone Infill & Commercial | CPDO • VCC • CHCO • City Engineer | Commercial buildings, hospitality, mixed-use residential up to 3 storeys. Mandatory off-street parking. | Contextual materials, non-reflective glazing, concealed rooftop MEP, integrated vehicular loading bays. | CPDO Locational Clearance → VCC Design Review → CoA → Building Permit → Occupancy Clearance. | Traffic congestion citations, inadequate off-street parking, visual intrusion into historic cathedral/belfry sightlines. |
Frequently Asked Questions (FAQ) About Vigan Heritage Zone Building and Renovation
1. Can an owner legally demolish an ancestral house located in the Vigan Heritage Zone?
No. Demolishing any declared heritage structure or building located within the Core Zone of Vigan is strictly prohibited by law. Under Republic Act No. 10066 (National Cultural Heritage Act of 2009) and Vigan City Ordinance No. 12, Series of 2006, all buildings within the protected historic district are presumed to be protected cultural properties. Demolishing a protected structure without written authorization from the National Historical Commission of the Philippines (NHCP) and the Vigan Conservation Council constitutes a criminal offense punishable by heavy fines, mandatory reconstruction at the owner expense, and imprisonment of up to ten years.
2. What is the fundamental difference between renovating in the Core Zone versus the Buffer Zone?
The Core Zone (the Historic Mestizo District centered along Calle Crisologo) is governed by strict preservation and replication rules: zero structural facade alterations, mandatory two-storey height limits (9 to 10 meters), and mandatory use of authentic historic materials (clay bricks, lime mortar, capiz windows, and clay roof tiles). The Buffer Zone encompasses surrounding urban barangays where new construction and modernization are permitted up to three storeys (10 to 12 meters), provided the architectural design contextually harmonizes with Vigan heritage character, utilizes approved earth-tone colors, and incorporates pitched tile roofs.
3. Why is standard Portland cement prohibited when repairing historic brick walls in Vigan?
Portland cement is chemically dense, rigid, and impermeable to water vapor. Centuries-old clay bricks (ladrillo) are porous and naturally absorb atmospheric humidity and rising damp. When Portland cement is applied, it traps moisture inside the brickwork. Trapped moisture dissolves internal salts, which crystallize behind the cement barrier (subflorescence), generating immense pressure that shatters the historic bricks. Furthermore, cement is too rigid to flex during earthquakes, causing brittle fractures. Historic masonry must be repaired exclusively with traditional slaked lime mortar (cal y canto), which breathes naturally and accommodates structural movement.
4. What permits and clearances are required before starting any renovation in Vigan?
Every renovation or repair project in Vigan requires a two-tier permitting sequence: First, you must submit architectural conservation plans to the City Heritage Conservation Office (CHCO) and the Vigan Conservation Council (VCC) to undergo technical review and obtain an official Certificate of Appropriateness (CoA). Second, you present the CoA alongside complete structural, electrical, mechanical, and plumbing blueprints to the City Engineer Office to secure an official Building Permit. Undertaking work with only a standard building permit or without a CoA leads to immediate stop-work orders and municipal fines.
5. Are ancestral house owners entitled to local tax exemptions or financial incentives in Vigan?
Yes. The City Government of Vigan provides substantial local fiscal incentives under municipal tax ordinances. Owners of certified ancestral homes who maintain their buildings in full compliance with VCC conservation guidelines are entitled to significant discounts or complete exemptions on the basic Real Property Tax (amilyar) assessed on their structures. Additionally, ancestral homeowners can access technical assistance and apply for matching conservation grants through the National Commission for Culture and the Arts (NCCA) and the National Historical Commission of the Philippines (NHCP).
6. Can modern conveniences like air conditioning and private bathrooms be installed in a Vigan heritage house?
Yes. Vigan conservation guidelines fully permit modern living amenities and commercial building services through thoughtful adaptive reuse. However, these systems must be non-destructive and visually concealed. Air conditioning compressor units must be located in rear courtyards or hidden behind parapets away from public sightlines. Electrical wiring and plumbing pipes must run beneath floorboards or inside non-historic service partitions, rather than being chiseled into historic brick walls or exposed on timber ceilings. All modern installations must be fully reversible without permanently damaging historic fabric.
Professional Heritage Advisory and Acquisition Services in Ilocos Sur
Navigating property ownership, due diligence, and architectural compliance within the UNESCO World Heritage City of Vigan demands deep local roots, rigorous technical competence, and daily operational familiarity with municipal and heritage agencies. Misinterpreting a zoning line, failing to uncover unrecorded estate claims, or using the wrong masonry mortar can transform an inspiring ancestral restoration into a costly regulatory deadlock.
At LandMaster Realty, our brokerage and appraisal firm was established in Ilocos Sur in 2023 with an uncompromising commitment to client advocacy and regulatory excellence. Our team works directly on the ground across Vigan City, Bantay, San Ildefonso, Santo Domingo, Magsingal, and surrounding municipalities. From conducting forensic title audits at the Registry of Deeds to coordinating zoning certifications at the Vigan City Planning Office and guiding conservation permitting through the VCC, we protect your capital and ensure seamless, legally bulletproof transactions.
Secure Your Vigan Heritage Property Transaction with LandMaster Realty
Do not leave your heritage acquisition, property audit, or restoration compliance to unverified assumptions. Contact our licensed brokerage and appraisal team in Ilocos Sur today for certified title verification, zoning reviews, VCC conservation roadmaps, and seamless property conveyancing.