Looking for land for sale in the Philippines, or searching for a verified lot for sale in Ilocos Sur? LandMaster Realty is a professional land advisory, brokerage, and title services firm headquartered in Magsingal, Ilocos Sur. We assist private homebuyers, commercial investors, agricultural enterprises, and returning overseas Filipinos in finding suitable real estate and verifying that every parcel is legally secure before any reservation deposit or contract is signed.
We are an on-the-ground acquisition and due diligence firm, not a public listings portal. In provincial real estate markets like Ilocos Sur, open property portals are filled with outdated listings, unverified ownership claims, and properties burdened by unresolved estate taxes or boundary disputes. Rather than maintaining a stale public catalogue, we operate on an exclusive search and verification mandate: you provide your acquisition requirements, we source verified opportunities directly from our trusted local network, and we execute complete legal, technical, and tax due diligence from initial inspection through to the issuance of a new Torrens title in your name.
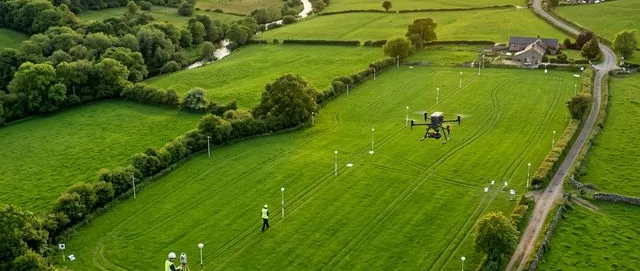
How Our Property Acquisition Service Works
Acquiring provincial real estate safely requires an orderly, sequential methodology. Our end-to-end acquisition process protects buyers against common transaction traps:
- Intake and Requirement Definition: You define your target location (such as Vigan City, Magsingal, Bantay, or coastal Ilocos Sur), preferred land classification, minimum lot area, budget parameters, and intended development use (family home, farming, commercial facility, or land banking).
- Direct Local Sourcing: We identify qualifying properties from our established network of private landowners, estate administrators, and local contacts across Ilocos Sur, filtering out properties with known title encumbrances or family disputes.
- Rigorous Pre-Purchase Due Diligence: Before you pay any earnest money, we obtain an official Certified True Copy of the title from the Registry of Deeds, verify tax declarations and municipal real property tax clearances, examine cadastral survey plans, and inspect boundary markers (mojones) on site. Explore our comprehensive real estate due diligence checklist for our complete verification framework.
- Contract Structuring and Closing: We draft customized Deeds of Absolute Sale or Conditional Sale with protective seller warranties, coordinate tax payments at the Bureau of Internal Revenue (BIR), settle local government transfer fees, and secure the Electronic Certificate Authorizing Registration (eCAR).
- Title Registration and Assessor Endorsement: We manage the final submission to the Registry of Deeds to cancel the seller’s title, secure the new Transfer Certificate of Title (TCT), and update the municipal tax declaration in your name through our dedicated transfer of title service.
Types of Property We Source and Verify
Different categories of land carry distinct statutory restrictions, zoning rules, and tax assessments under Philippine law. We provide specialized verification protocols tailored to each property type:
Residential Lots and House and Lot
Whether you are looking for a titled residential subdivision lot to build a custom family residence or an established house and lot for sale in Vigan or surrounding municipalities, purchasing built property requires two independent tracks of legal investigation:
- Land Title and Ownership Track: Verification of the underlying Transfer Certificate of Title (TCT), ensuring no adverse annotations, bank mortgages, or notices of lis pendens exist on Page B (Memorandum of Encumbrances).
- Structural Improvement Track: Unlike vacant land, a house and lot transaction requires a separate Tax Declaration for Improvements (Building) issued by the Municipal Assessor. We verify that the structural floor area matches the building tax declaration, confirm that the building was constructed pursuant to a valid building permit, and inspect the Certificate of Occupancy. A house lacking an improvement tax declaration exposes the buyer to retroactive assessment penalties and transfer delays at the city or municipal hall.
- Right-of-Way and Access: We confirm that the lot possesses direct frontage on a public road or has a formally registered and annotated perpetual road right-of-way easement across adjoining estates.
Agricultural Land and Farm Lots in Ilocos Sur
Acquiring agricultural land for sale in the Philippines, or searching for a viable farm lot for sale in Ilocos Sur, involves navigating agricultural land reform statutes that do not apply to urban real estate. We source productive riceland, orchard properties, livestock acreage, and agro-forestry land across Magsingal, Santa, Cabugao, San Vicente, Sinait, and Narvacan, applying strict legal filters:
- Alienable and Disposable (A&D) Certification: We secure an official Land Classification Certification from the DENR Community Environment and Natural Resources Office (CENRO) confirming the parcel is alienable and disposable public land, and not unclassified forest reserve, timberland, or watershed area.
- Comprehensive Agrarian Reform Program (CARP) Verification: Under Republic Act No. 6657 (CARP), agricultural landowners are subject to a strict statutory retention limit of five hectares. We verify that the seller has not exceeded this ceiling and confirm that the parcel is not encumbered by an active Certificate of Land Ownership Award (CLOA) or Emancipation Patent (EP) with unexpired 10-year transfer restrictions.
- DAR Clearance for Conveyance: Transfers of private agricultural land require formal clearance from the Department of Agrarian Reform (DAR) under DAR Administrative Order No. 1, s. 2019, certifying that the transfer will not result in agricultural landholding exceeding five hectares for the purchaser.
- Land Use Conversion Assessment: If your objective is to build a commercial facility, warehouse, or residential compound on agricultural land, we evaluate whether the parcel is eligible for formal land use reclassification under the local Comprehensive Land Use Plan (CLUP) and secure the necessary DAR Land Use Conversion Order under DAR Administrative Order No. 1, s. 2002.
- National Irrigation Administration (NIA) Status: We confirm whether the parcel is serviced by government irrigation networks; under Philippine law, irrigated ricelands are strictly protected from conversion to non-agricultural uses.
Beachfront and Coastal Lots
The province of Ilocos Sur borders the West Philippine Sea, offering scenic coastal stretches ideal for private beachfront retreats, resort developments, and eco-tourism projects. However, acquiring a beachfront lot for sale in the Philippines presents specialized regulatory boundaries under national environmental and maritime laws:
- Public Easements and Salvage Zones: Under Article 51 of Presidential Decree No. 1067 (The Water Code of the Philippines) and DENR Administrative Order No. 2021-07, the banks of rivers, streams, and the shores of the sea are subject to a mandatory public easement throughout their entire length: 3 meters in urban areas, 20 meters in agricultural areas, and 40 meters in forest areas. No private structure may be constructed within this designated salvage zone.
- Foreshore Lease Agreements (FLA): The strip of land between the high-tide mark and low-tide mark (foreshore) belongs to the public domain and cannot be titled privately. Any commercial or resort use of the beach frontage requires an approved Foreshore Lease Agreement from the DENR. We determine the exact boundary line between the private titled upland and the public foreshore.
- High-Water Mark Boundary Verification: We commission geodetic relocation surveys to verify whether coastal erosion has submerged any portion of the titled cadastral description, ensuring you only pay for usable upland property.
Commercial and Highway Investment Parcels
For commercial enterprises, logistics hubs, retail developments, or long-term land banking, we source prime roadside lots along the MacArthur National Highway and central municipal corridors across Ilocos Sur. We investigate commercial zoning classifications, DPWH road widening setbacks, utility connection availability (three-phase electric power, water distribution), and vehicular ingress/egress permissions before finalizing commercial terms.

Core Service Municipalities Across Ilocos Sur
While LandMaster Realty assists clients across Northern Luzon and coordinates title proceedings nationwide, our deepest market intelligence, local relationships, and land records expertise centre on Ilocos Sur:
Vigan City, Bantay, and Caoayan
We regularly source residential, commercial, and development properties in and around the historic provincial capital of Vigan City and adjoining municipalities such as Bantay and Caoayan. Vigan presents unique architectural and municipal constraints that prospective buyers must understand:
- UNESCO World Heritage Regulations: Vigan was inscribed on the UNESCO World Heritage list in 1999. Under Vigan City Ordinance No. 14, s. 1997, the city established strictly regulated Historic Core and Buffer Zones. City Ordinance No. 4, s. 2000 specifies precise material and architectural standards for renovating historic 19th-century Bahay na Bato structures, while City Ordinance No. 7, s. 2006 provides the governing conservation guidelines.
- The Vigan Conservation Council (VCC): Any building, demolition, or renovation permit within the protected zones requires prior structural review and formal clearance from the Vigan Conservation Council before the City Engineering Office will issue approvals. What you can build, paint, or modify is strictly regulated.
- Cadastral Density and Right-of-Way: Lots within urban Vigan often feature irregular historical configurations or shared access alleys. We trace mother titles back to original registration decrees and establish legal right-of-way documentation.
Magsingal and Northern Ilocos Sur
Magsingal is the home base of LandMaster Realty; our principal corporate office is located at No. 001 Brgy San Julian, Magsingal, Ilocos Sur 2730. This physical presence gives our clients an unmatched strategic advantage:
- Direct Municipal Coordination: We maintain daily working relationships with the Magsingal Municipal Assessor, Municipal Treasurer, and local agrarian offices, enabling fast retrieval of historical tax declarations, cadastral maps, and tax clearance certifications.
- Suburban Residential and Highway Lots: Magsingal offers excellent value for buyers seeking larger residential compounds, highway-adjacent commercial parcels, or peaceful provincial living within a 15-minute drive of downtown Vigan City.
- Agricultural Acreage: We have extensive access to multi-hectare farm lots, virgin agricultural acreage, and irrigation-adjacent properties throughout Magsingal, San Juan, Cabugao, and Sinait.
Central and Southern Ilocos Sur (Santa, Narvacan, Santa Maria, Candon)
For investors seeking coastal acreage, industrial parcels, or larger agricultural estates, we cover central and southern Ilocos Sur:
- Santa and Narvacan: Renowned for scenic coastal highways, beachside properties, and expansive agricultural parcels with direct access to the national highway system.
- Santa Maria: Home to the UNESCO-listed Church of Our Lady of the Assumption, offering prime residential and mixed-use commercial parcels along major transit arteries.
- Candon City: The commercial hub of southern Ilocos Sur, offering high-demand retail lots, commercial spaces, and light industrial locations suitable for warehousing and regional distribution.
Pre-Purchase Due Diligence by Property Type
The following matrix details the specific statutory checks and government verifications LandMaster conducts for each property category before advising a client to proceed with purchase:
| Property Category | Primary Government Clearances | Crucial Pre-Purchase Verification Checks | Key Risk Factor Checked |
|---|---|---|---|
| Residential Subdivision Lot | Registry of Deeds, City/Municipal Assessor, City Planning Office | Certified True Copy of TCT, updated Tax Declaration, HLURB/DHSUD Certificate of Completion, boundary mojon relocation survey. | Unrecorded mortgages, boundary encroachments by neighbours, road right-of-way disputes. |
| House and Lot (Built Structure) | Municipal Assessor, Office of the Building Official (OBO), Bureau of Fire Protection | Separate Building Tax Declaration, Building Permit, Certificate of Occupancy, electrical/structural inspection, verified property boundaries. | Unpermitted additions, missing improvement tax declarations resulting in retroactive back-taxes, setback violations. |
| Agricultural / Farm Lot | DENR-CENRO, Department of Agrarian Reform (DAR), National Irrigation Administration (NIA) | CENRO Alienable & Disposable Certification, DAR 5-hectare retention clearance, NIA non-irrigated certificate, CARP beneficiary check. | Protected forest land classification, CLOA transfer prohibitions, ineligibility for land conversion. |
| Beachfront / Coastal Property | DENR-CENRO, Maritime Police/Coast Guard, Municipal Zoning Office | High-tide boundary survey, 20-meter to 40-meter salvage zone compliance, Foreshore Lease Agreement status, coastal erosion check. | Submerged cadastral boundaries, illegal construction within the statutory salvage zone, public access easement disputes. |
| Commercial Highway Parcel | DPWH District Engineering Office, Municipal Planning Office, BIR | DPWH road-widening setback clearance, commercial zoning compliance, traffic ingress/egress permit feasibility, commercial tax rate assessment. | Future government expropriation for highway expansion, commercial zoning restrictions, high local transfer tax rates. |
Why Buyers Partner with LandMaster Realty
Direct property transactions in provincial regions carry substantial financial and legal exposure. Partnering with LandMaster provides end-to-end security:
- Zero Fabricated Listings: We never market phantom inventory or post misleading listings. Every parcel we introduce has been verified for existence, ownership authenticity, and transactional feasibility.
- Independent Broker and Appraiser Oversight: Led by Algero Favis, Licensed Real Estate Broker and Licensed Real Estate Appraiser, our valuations and title reviews are backed by professional statutory credentials and regional market experience.
- Heirship and Inheritance Triage: A substantial portion of provincial land is held under ancestral titles. When an inherited title requires settlement, our team coordinates the extrajudicial settlement of estate, resolves heir partitions, and clears BIR estate taxes before final conveyance.
- Transparent Closing Costs: We prepare comprehensive closing cost estimates covering Capital Gains Tax, Documentary Stamp Tax, local transfer tax, registration fees, and IT fees up front. Review our worked calculations in our transfer of title cost guide.
- Unified Representation Through Title Issuance: We do not simply introduce you to a seller and depart; we handle every bureaucratic step through the BIR, Municipal Treasurer, and Registry of Deeds until the new TCT is physically delivered into your hands.
Frequently Asked Questions
Do you have an open property catalogue I can browse online?
No, and that is an intentional operational decision. In Ilocos Sur, properties advertised on public portals are frequently obsolete, tied up in unannounced family probate disputes, or priced unrealistically by third-party agents. Instead, we operate on a personalized search brief: tell us your target parameters, and we source and verify current properties directly from our verified local network.
Can foreign nationals own land in the Philippines?
Under the 1987 Philippine Constitution, foreign nationals cannot hold direct title to private land. However, several legal avenues allow foreign participation: (1) acquiring condominium units in projects where foreign ownership does not exceed 40%, (2) entering into a long-term lease of up to 50 years (renewable for 25 years) under the Investor’s Lease Act (Republic Act No. 7652), (3) acquiring property through a Philippine corporation where Filipino ownership is at least 60%, or (4) re-acquiring land rights as a natural-born former Filipino citizen under the Dual Citizenship Act (Republic Act No. 9225). We will advise you on the compliant legal framework for your specific situation.
How do I verify if an agricultural lot can be converted for residential or commercial use?
Before purchasing an agricultural parcel with the intention of building, three conditions must be verified: (1) the local government’s Comprehensive Land Use Plan (CLUP) must designate the area for reclassification, (2) the parcel must not be prime irrigated agricultural land as certified by the National Irrigation Administration (NIA), and (3) a formal Land Use Conversion Order must be granted by the Department of Agrarian Reform (DAR) under DAR Administrative Order No. 1, s. 2002. We conduct this investigation before you execute any purchase contract.
What are the total taxes and closing fees when buying land in Ilocos Sur?
Total government closing fees typically range between 8.5% and 10% of the property value: (1) Capital Gains Tax (6%, customarily paid by the seller), (2) Documentary Stamp Tax (1.5%, paid by the buyer), (3) Local Transfer Tax (0.50% in the Province of Ilocos Sur or 0.75% in Vigan City, paid by the buyer), and (4) Registry of Deeds registration and IT fees (approximately 0.50% to 0.75%, paid by the buyer). Read our full guide to how to transfer a land title in the Philippines for detailed step-by-step calculations.
What are the building restrictions for lots inside Vigan City?
Properties within Vigan City are categorized into the Historic Core Zone, Buffer Zones, and general municipal areas. Lots within the Core and Buffer Zones are governed by City Ordinances No. 14, s. 1997 and No. 7, s. 2006, requiring that all architectural designs, exterior building materials, roof styles, and heights conform to 19th-century colonial Ilocano-Spanish standards as evaluated and approved by the Vigan Conservation Council. We verify the exact zone classification of any Vigan property before purchase.
How long does a property acquisition and title transfer take in Ilocos Sur?
Locating and conducting thorough pre-purchase due diligence on a property typically requires two to three weeks. Once the deed of sale is signed, tax assessment and issuance of the BIR eCAR at RDO 12 (San Fernando/Vigan) requires approximately 30 to 45 business days. Final registration and issuance of the new Transfer Certificate of Title at the Registry of Deeds in Vigan City takes an additional 15 to 30 days, resulting in a total timeline of two to three months for a clean, fully documented transaction.
Submit Your Property Acquisition Brief
Ready to acquire verified property in Ilocos Sur? Submit your search criteria, including preferred municipality, target land size, intended development use, and budget range. We will evaluate current on-the-ground opportunities, verify property credentials, and manage your acquisition from first inspection through to registered title.
Contact LandMaster Realty today to initiate your customized property search, or review our comprehensive real estate services: land acquisition assistance, title transfer processing, real property tax compliance, and property partition support.